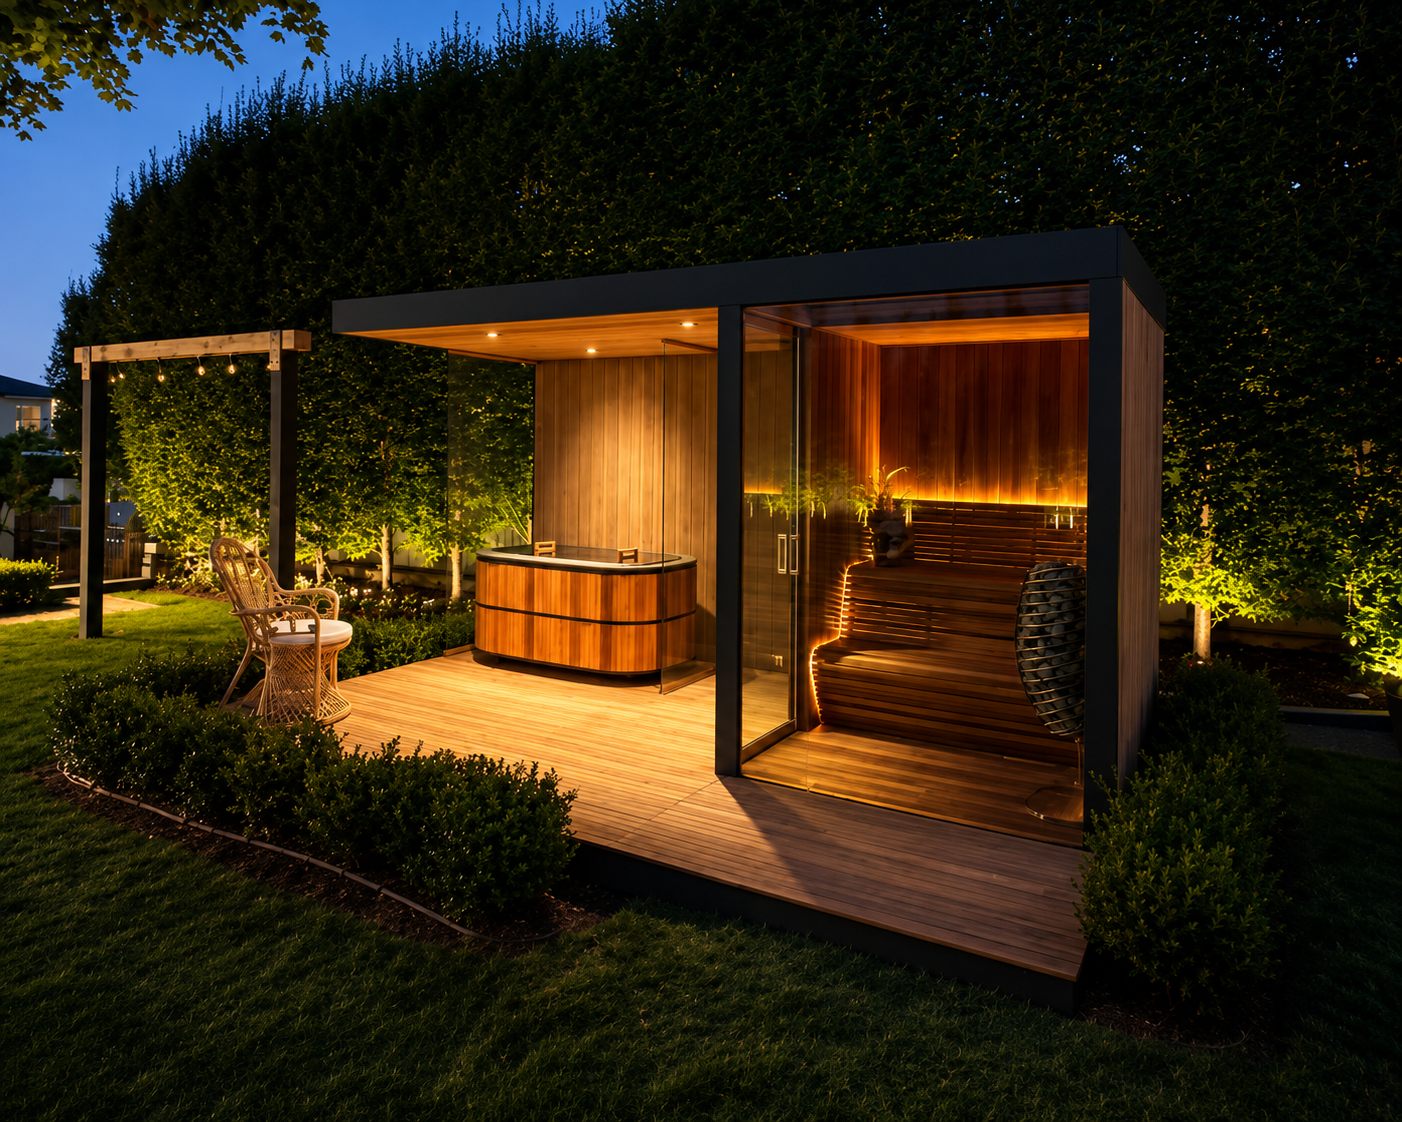
If you own a Saddle River estate with an existing pool and you're picturing a sauna and cold plunge as part of that same outdoor space - not a separate shed with a heater in it - this is for you. Saddle River's zoning is genuinely stricter than most of its Bergen County neighbors, which means a real spa house here has to be planned around specific setback and pool rules from day one, not adjusted after the fact. Here's what that actually involves.
Why a Saddle River Pool Calls for a Real Spa House, Not an Add-On
Saddle River's zoning requires a minimum two-acre lot, and many of its roughly 3,000 residents live on estates that extend well beyond that - some past six acres, with grand stone manors, English country estates, and French chateaus among the town's defining architectural styles. An existing outdoor pool is already common on properties like these.
Against that scale and that architecture, a small prefabricated sauna box reads as exactly what it is - a purchased object, not part of the property.
A genuine spa house - sauna, cold plunge, and the pool it sits beside, designed as one system - is what this town's architecture actually calls for.
The Saddle River Setback Rule That Changes Everything
Even on a two-acre-plus lot, Saddle River requires a 100-foot minimum setback from every property line for accessory structures, with a maximum accessory building size of 1,200 square feet.
That's an unusually strict standard, even measured against other large-lot Bergen County towns. In practice, it means the buildable zone for a spa house on a Saddle River property is smaller than the lot size alone would suggest - which is exactly why site planning has to happen before any material or layout decision, not after.
Pool-Specific Rules to Know Before You Design
Saddle River's code addresses the pool itself with real specificity. Pool structures - railings and similar features, not including diving boards or slides - are capped at 6 feet above finished grade. The pool must sit at least 35 feet from any side or rear lot line, measured from the edge of the water. And any in-ground pool, or an above-ground pool with less than 4 feet of wall height, requires a permanent fence at least 4 feet high with a self-closing, self-latching gate.
A spa house built to extend an existing pool has to be designed within these same lines, not treated as a separate structure exempt from them.
Saddle River vs. Upper Saddle River: Two Boroughs, Two Different Rulebooks
These are two separate municipalities with two separate zoning codes, and the difference matters for anyone comparing the two.
| Requirement | Saddle River | Upper Saddle River |
|---|---|---|
| Accessory setback | Flat 100 ft from every property line | Same setback as the main house (R-1 / R-2 districts) |
| Max accessory size | 1,200 sq ft | Governed separately under its own code |
| Pool fencing | 4-ft min height, self-closing/self-latching gate | 4-ft min height, self-closing/self-latching gate, openings under 4" |
Saddle River applies a flat 100-foot setback to every accessory structure, regardless of the main house's own setback. Upper Saddle River takes a different approach: under its own code, an accessory building in its R-1 and R-2 residence districts has to meet the same setback that applies to the main house itself, not a separate flat number. A design that works on one side of the border doesn't automatically transfer to the other - this is exactly the kind of detail worth confirming with the specific Borough's zoning office before a design is finalized, not assumed from a neighboring town's rules.
Building the Cold Plunge Into the Pool Deck, Not Beside It
The strongest version of this build treats the cold plunge as part of the pool deck's existing design, not a separate feature bolted on afterward. A stainless steel plunge vessel with a custom stone surround can be sized to fit precisely into the available deck space, matched to the same stone or decking material already in place - the same chiller-concealment and engineered-ventilation approach covered in Custom Cold Plunge Solutions for Indoor Spaces, adapted here to a poolside setting.
The chiller - the equipment most people picture as a loud box sitting in view - can be concealed beneath an integrated bench, with engineered ventilation built in so it stays fully functional without staying visible. The result isn't a sauna next to the pool and a cold plunge somewhere else. It's a single contrast-therapy system the pool deck was always meant to have. For a broader look at the zoning research behind an outdoor build in this state, see Custom Indoor vs. Outdoor Saunas in New Jersey, and for how this kind of space works for entertaining, The New Standard in Luxury Hosting.
The setback, the pool code,
the architecture - all three
Cielo is built around a simple idea: heat and cold exposure, used deliberately, is science associated with better cardiovascular health, faster recovery, improved sleep, and long-term resilience - not a spa-brand relaxation product. A Saddle River property comes with real constraints - the 100-foot setback, the pool code, the scale of the architecture - and Cielo studies all three before proposing a layout, not after.
See Completed Projects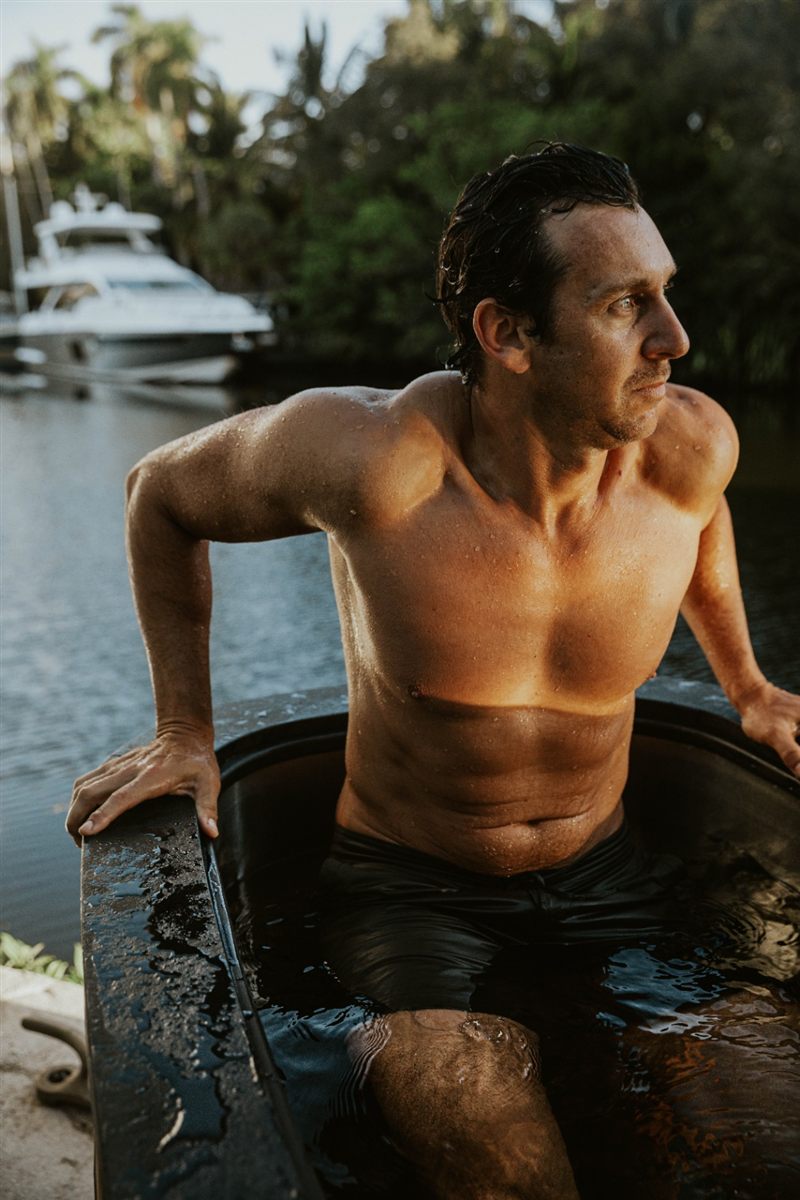
A Spa House as a Saddle River Property Investment
Saddle River already carries a distinctive financial advantage most residents know well: the lowest property taxes in New Jersey. Against that backdrop, a well-integrated wellness feature is a genuine addition to the property, not just a lifestyle purchase - wellness-focused residential features have been associated with a 10 to 25% price premium over comparable properties without them, and thoughtfully integrated indoor-outdoor living spaces, which a true poolside spa house becomes, have been linked to a 10 to 15% increase in home value.
For an estate already built around private outdoor living, a spa house is as much an investment in the property as in how it's used.
Cielo designs custom poolside spa houses for homeowners across Saddle River, Upper Saddle River, and Bergen County, starting with your property's specific setback and pool requirements before recommending a design.
Frequently Asked Questions
It's fully custom - Cielo doesn't work from a fixed lineup of models. On a Saddle River property specifically, the design starts with the 100-foot setback and the existing pool's dimensions, not a standard size.
It depends on your specific lot, but the rule applies to every property line, which meaningfully shrinks the buildable area even on a two-acre-plus lot. This should be mapped for your exact parcel before any design work begins.
No - they're separate boroughs with separate codes. Saddle River applies a flat 100-foot setback to accessory structures; Upper Saddle River ties the accessory setback to the main house's own setback instead. Confirm your specific town's requirements before finalizing a design.
It can typically be built into the existing deck - a properly sized vessel and a concealed chiller let it read as part of the same pool area rather than a separate structure competing for space.
Cielo can help identify what your specific project requires and coordinate with the appropriate architect, engineer, or Borough zoning office as needed - confirming current requirements directly with Saddle River or Upper Saddle River before a design is finalized.
Directionally, yes - wellness-focused features have been associated with a 10–25% price premium in the broader luxury real estate market, relevant context for a town where large, private outdoor living is already central to how the properties are used and valued.