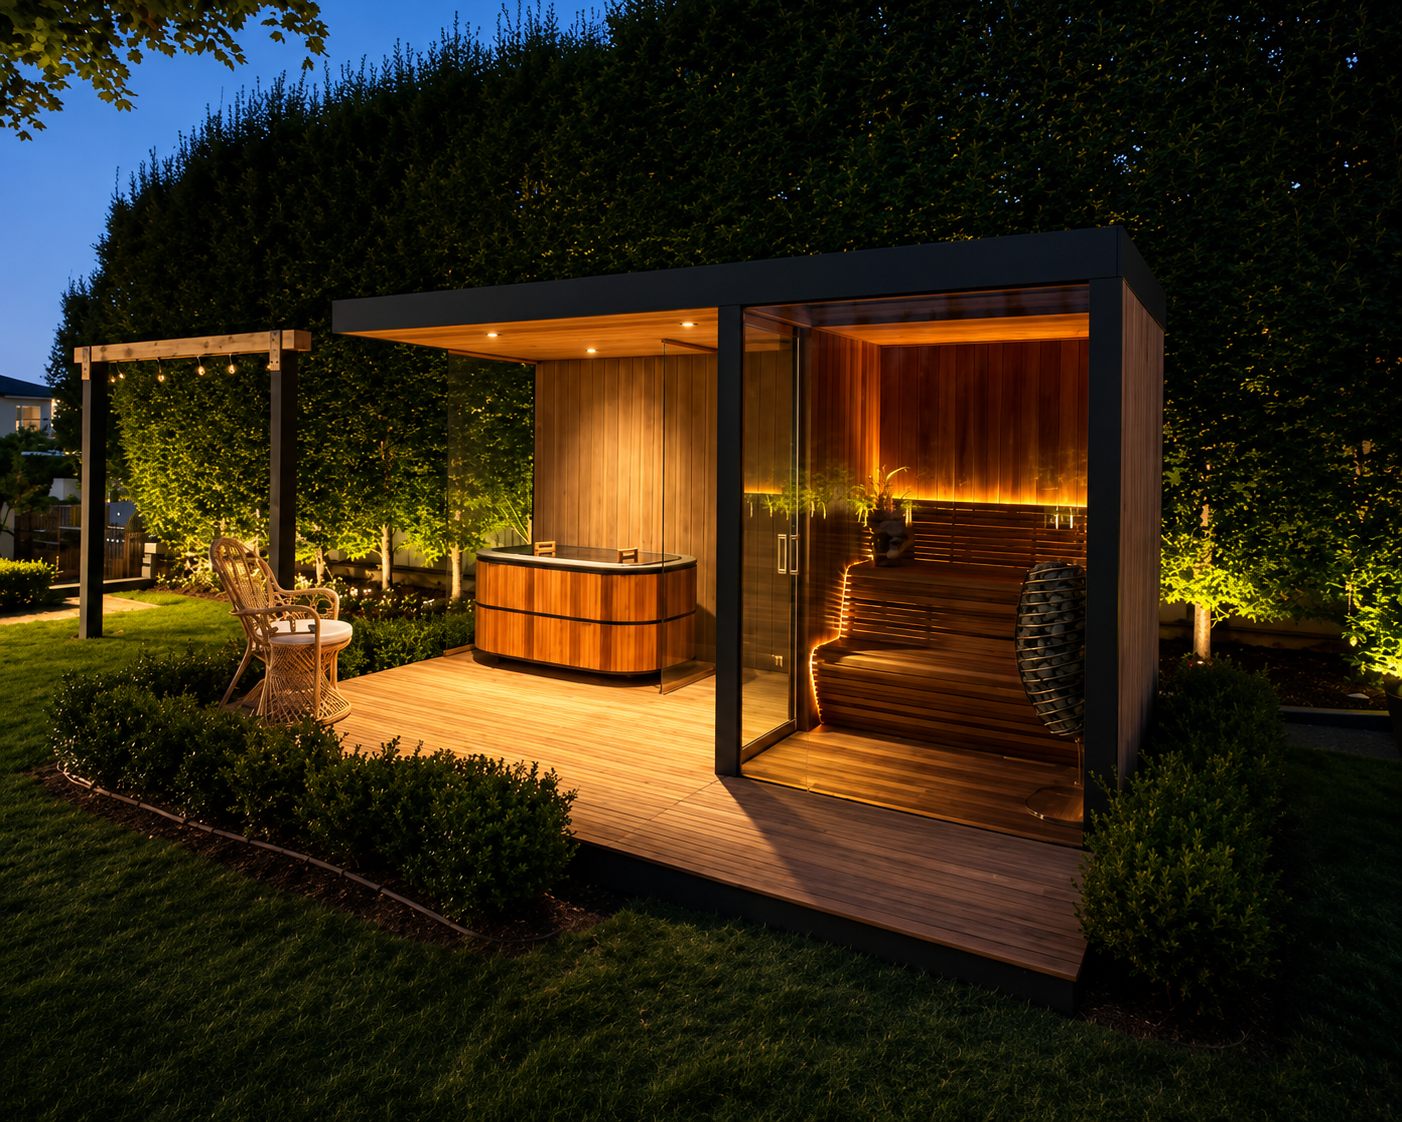
If you own property in New Jersey, the indoor-vs-outdoor decision depends on three things more specific to this state than most comparison guides admit: your municipality's actual zoning, what New Jersey's building code requires for a new foundation, and what construction genuinely costs here versus the national number most estimates are built on.
The Real Decision: Use Case First, Then the Numbers Below
How you plan to use the space still comes first: a private, daily-use ritual — the kind of routine covered in Sauna and Longevity — tends to favor an indoor build, since proximity is what makes daily use realistic. A space built for hosting and entertaining, covered in The New Standard in Luxury Hosting, often favors a standalone outdoor structure with its own identity. But in New Jersey specifically, the numbers below can override personal preference entirely — a property in a town with restrictive accessory-structure setbacks, or a lot where the only flat ground sits in a mapped flood zone, may have the decision made for it before design even starts.
New Jersey's Construction Costs Make the Placement Decision Matter More
New Jersey isn't a cheap place to build, and that raises the stakes on getting this decision right. New construction here runs roughly $183 per square foot on average, well above the roughly $120 national average, with custom homes using high-end finishes commonly landing between $350 and $600 per square foot.
Basement Sauna Conversion already covers why an indoor build often costs more than an equivalent outdoor one — structural work, moisture control, and integrating with existing systems all add real expense. In a lower-cost state, that cost gap is a manageable line item. In New Jersey, where every square foot already carries a premium, the gap between "convert existing enclosed space" and "build a new structure from a foundation up" is proportionally larger, which makes the placement decision a genuine budget decision, not just a design preference.
Why Bergen County Zoning Can Make the Decision for You
This is the part most comparison content skips entirely, and it's the difference between generic advice and something you can actually use: zoning for accessory structures varies sharply between towns that otherwise look similar on paper.
Saddle River requires a 100-foot minimum setback from the property line for accessory structures, with a maximum accessory building size of 1,200 square feet — strict enough that even a large multi-acre Saddle River lot can struggle to fit a standalone pool house without infringing on that setback from every direction. Franklin Lakes, a neighboring town with a similar luxury-estate profile, requires only a 15-foot minimum setback specifically for pool decking and walkways — dramatically more permissive. Alpine bars accessory buildings from front or side yards entirely, governing pools, tennis courts, and paddle courts under the same rule. Three towns, similar price points, genuinely different answers — which is exactly why a zoning check needs to happen before a design conversation, not after.
Ordinances change and vary by specific zone within a town — always confirm current requirements with your borough's zoning office before finalizing a footprint.
The Frost Line and Foundation Reality Most Outdoor Quotes Skip
New Jersey's Uniform Construction Code is genuinely uniform statewide — unlike zoning, which is set town by town, the construction code itself can't be locally amended. One requirement that applies across virtually all of Bergen County: footings must extend below the frost line, which sits at 36 inches through most of northern and central New Jersey. A basement conversion sidesteps this completely, since it's built inside a foundation that already exists and is already below grade. A new outdoor structure doesn't get that shortcut — even a modest pool house needs footings engineered to clear that 36-inch depth, which is real cost and real timeline that a basement build simply doesn't carry.
One More Local Factor: Checking Flood Zone Status Before You Site an Outdoor Structure
Bergen County's geography — the Hackensack and Saddle Rivers draining steep upstream watersheds into flat, low-lying areas — means real, FEMA-mapped floodplain exists across parts of the county; Saddle Brook Township, for example, has roughly 20% of its land within a mapped 100-year floodplain, with a recorded flood history on the Saddle River dating back to 1924. To be clear: this isn't a claim that Alpine, Saddle River, or Franklin Lakes themselves are flood-prone — the documented flood data concentrates in lower-lying downstream towns. But it's a real enough regional factor that checking your specific parcel's FEMA flood zone status before siting a new outdoor structure is genuine due diligence, not overcaution, since a mapped flood zone can add real elevation and insurance requirements a basement conversion wouldn't necessarily trigger the same way.
Why Seamless Flow Between Indoor and Outdoor Adds Real Value
Indoor-outdoor living has shifted from an aspirational feature to an essential one in 2026's luxury real estate market, and thoughtfully planned outdoor living spaces can increase home value by 10 to 15%. The value isn't just in adding the structure — it's in how it connects to the house. A wellness space sited to align with sightlines from the main living area, or an indoor room with glass walls that visually extend into the yard, reads as one continuous property rather than a house with an add-on. On a property where zoning, frost-line cost, or flood risk pushes the decision toward indoor, that continuity still matters — it just gets solved with glass and sightlines instead of proximity to a pool.
The same due diligence,
every time
Cielo builds both indoor and outdoor systems, and starts every New Jersey project with the same due-diligence sequence covered above — the specific municipality's zoning, the frost-line and foundation reality, and the parcel's actual flood-zone status — before recommending either path. Heat and cold exposure, used deliberately, is science associated with better cardiovascular health, faster recovery, improved sleep, and long-term resilience, and that's true whether the space ends up in your basement or your backyard.
See Completed Projects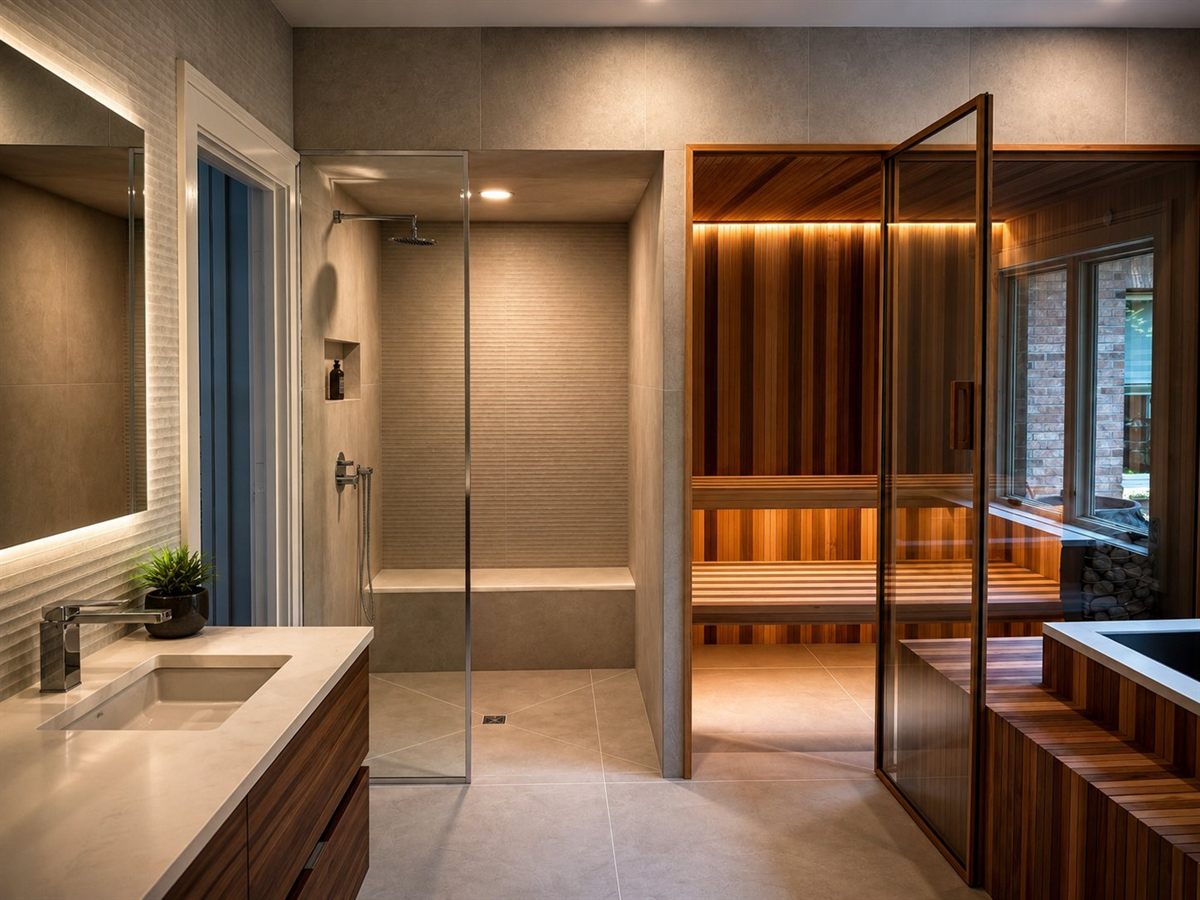
Cielo designs both indoor and outdoor wellness builds for homeowners across New Jersey — including Bergen County's Alpine, Saddle River, and Franklin Lakes — starting with an honest, town-specific assessment of zoning, foundation requirements, and flood risk before recommending either placement.
Frequently Asked Questions
Often outdoor, though New Jersey's elevated construction costs (roughly $183/sq ft on average, versus $120/sq ft nationally) make the gap more significant here than in lower-cost states. The detailed cost and resale comparison is in Basement Sauna Conversion.
Yes — as researched, Saddle River requires a 100-foot accessory-structure setback while neighboring Franklin Lakes requires only 15 feet for pool decking specifically. Always confirm current figures with your borough's zoning office, since ordinances change and vary by zone.
Yes — footings must extend below the frost line, roughly 36 inches through most of Bergen County, per New Jersey's statewide Uniform Construction Code. A basement conversion isn't subject to this since it uses an existing, already below-grade foundation.
Check FEMA's flood zone maps for your specific parcel before finalizing an outdoor structure's location — Bergen County has real, mapped floodplain in parts of the county along the Hackensack and Saddle Rivers, concentrated in lower-lying areas.
Yes, on properties where zoning and lot size allow it — an indoor space for daily use paired with an outdoor structure built for hosting is a legitimate hybrid approach where the numbers support it.