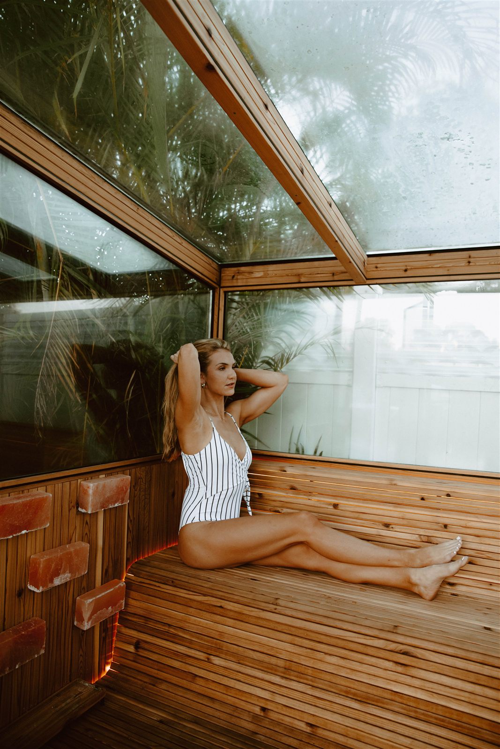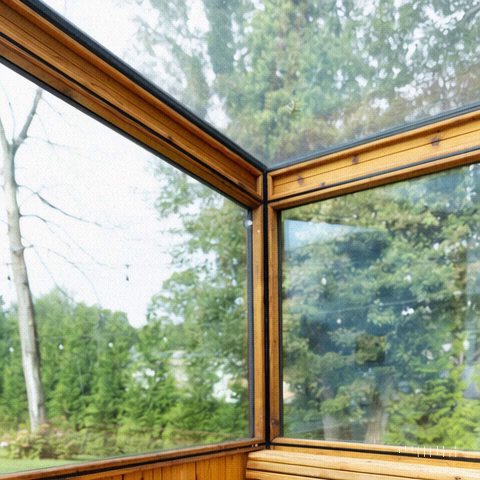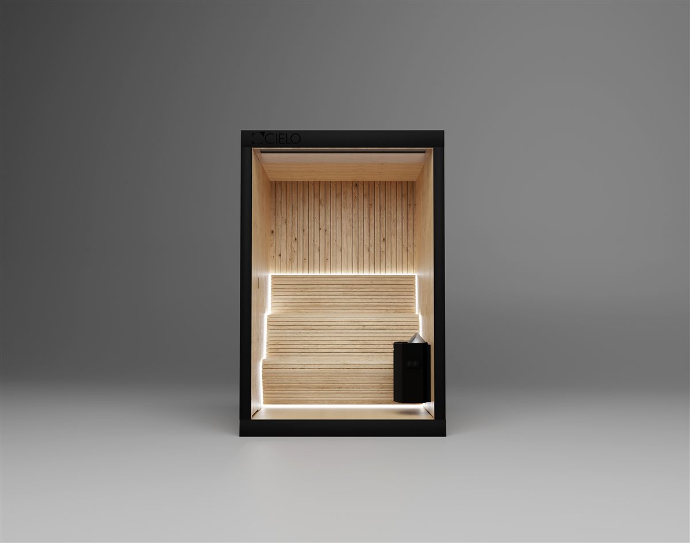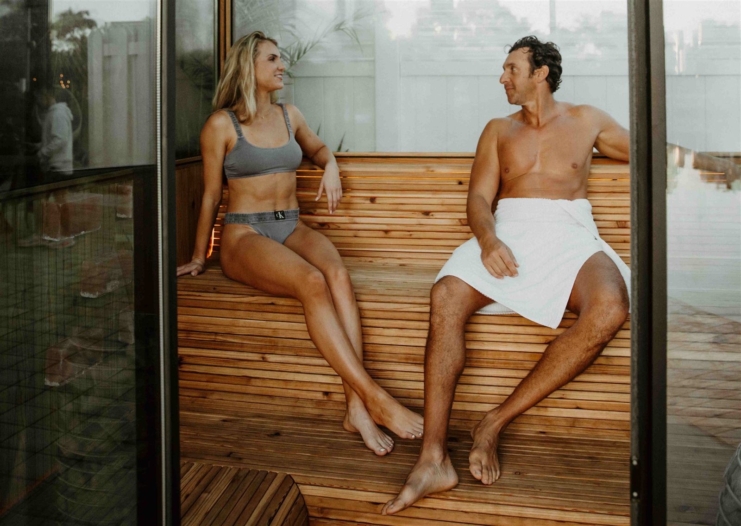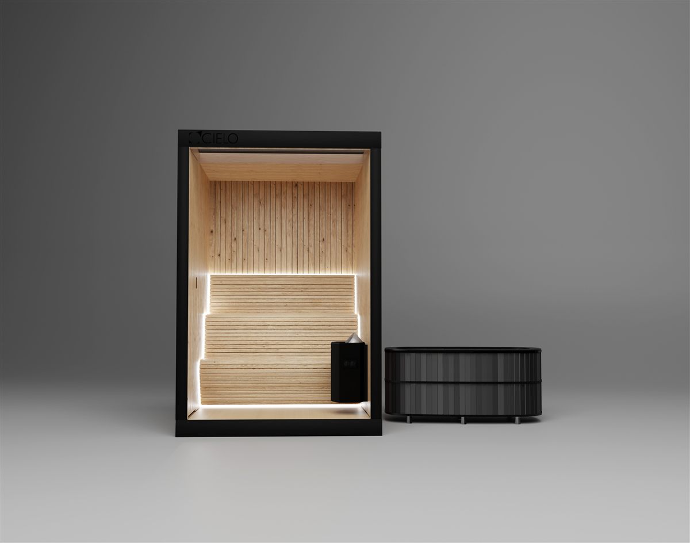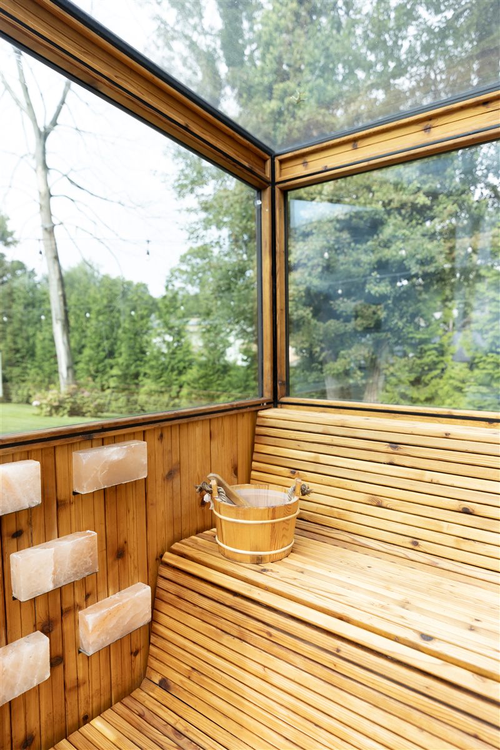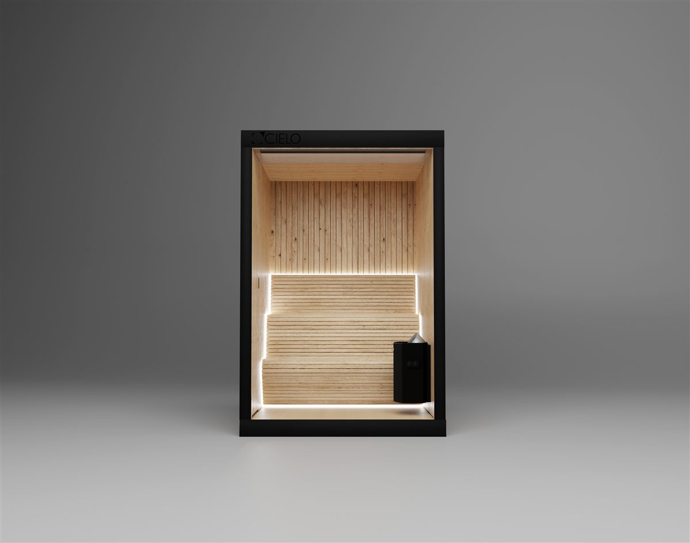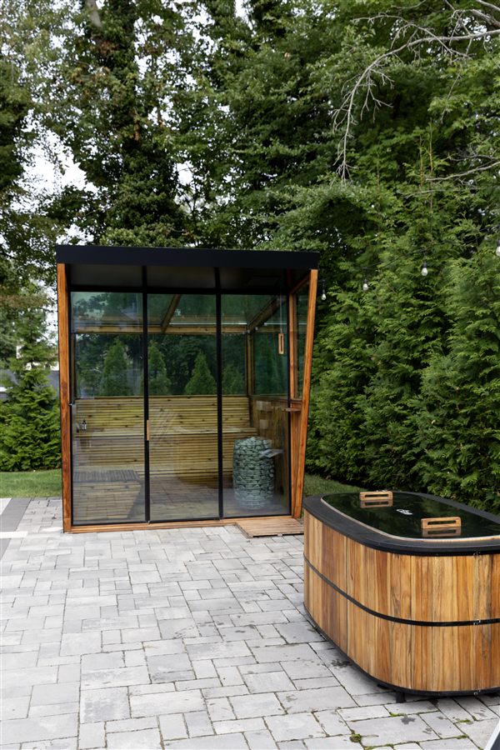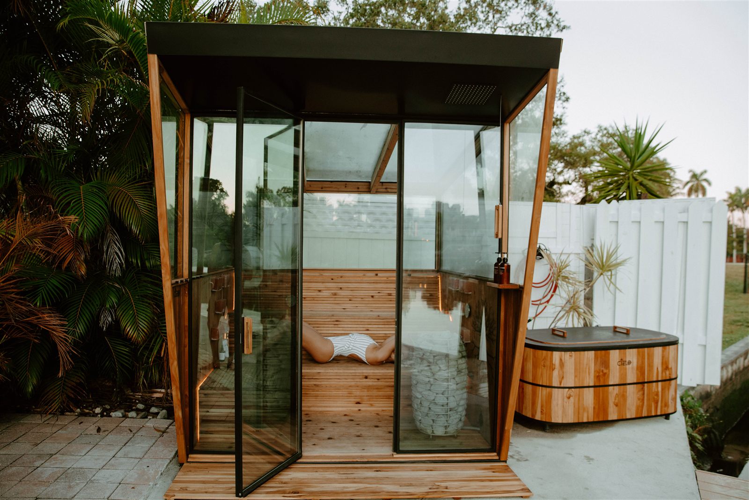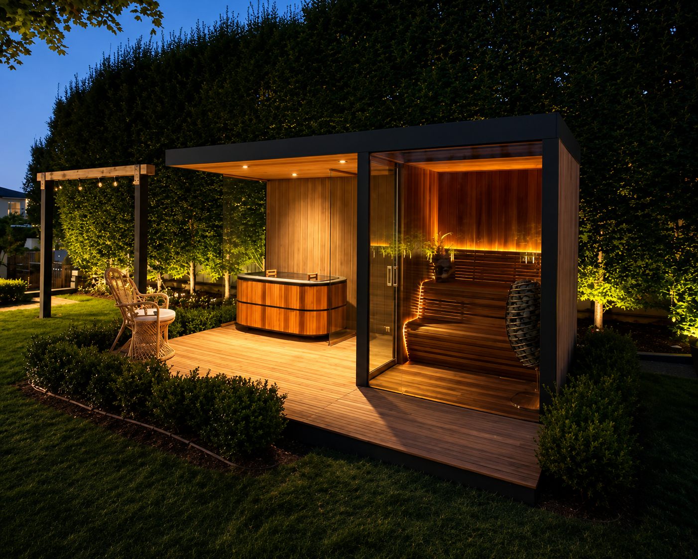
Every Cielo outdoor sauna is custom designed for your property, handcrafted by our team, and built to withstand the climate of the New York Tri-State Area while becoming a lasting part of the way you live.
Thoughtfully designed. Expertly built. Made to last.
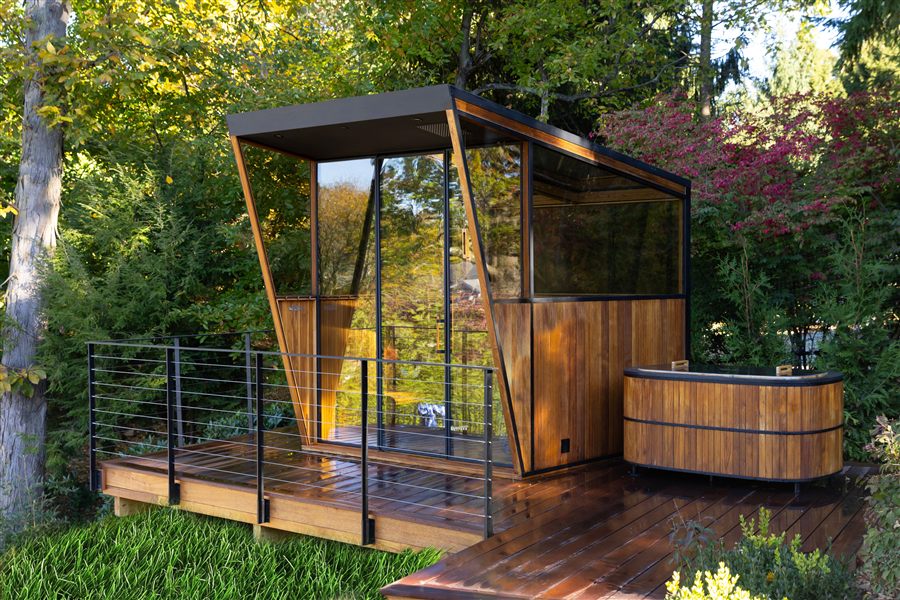
Cielo studies the terrain, existing hardscape, sightlines, privacy, access, and how the space will be used across every season before a single design decision is made. That might mean a glass-walled structure oriented toward a specific view - or, just as often, angled and screened for privacy from a neighboring property. It might mean a compact, precisely engineered footprint fitted into a rooftop, a narrow side yard, or a slope nothing off-the-shelf would suit. The result isn't a sauna placed beside your home. It's engineered to feel like it was always part of it.
For a high-value property, the question is rarely whether a sauna can be built. It's whether it can be built without compromising privacy, sightlines, or the architectural integrity of the home around it. Orientation, screening, glazing, and landscaping are part of the design conversation from the first site visit - not adjustments made after the fact.


Your property shouldn't have to accommodate a prefabricated wellness structure. The structure should be engineered to belong to your property. Its terrain. Its architecture. Its privacy. Its light. Considered first. Built second.
Long-term wellbeing depends less on any one session and more on whether a routine survives contact with daily life. Cielo designs around that reality - reducing the distance between deciding to use the space and actually using it, so a consistent routine becomes part of how the property is lived in, not a separate errand. The result is a space built for years of genuine, regular use, not a feature that goes quiet after the first season.
Every Cielo project begins with the site - rooftops, terraces, narrow side yards, sloped land, and existing hardscape all call for a different approach. There's no lineup to choose from. Once your property has been studied, the shape, orientation, materials, and access are developed from a blank page, resolved specifically for what your site calls for and how you intend to use the space.
Cielo begins at your property, not a showroom. We study the terrain, sightlines, privacy, and access, and how the space will fit your daily routine, before a single design decision is made.
We develop the orientation, footprint, materials, and relationship to the surrounding architecture. You review detailed renders before fabrication begins.
Handcrafted in clear cedar, insulated glass, and precision aluminum, built to the approved site-specific design and engineered for genuine year-round use.
Cielo coordinates delivery, site protection, placement, and final commissioning, with a walkthrough before the project is considered complete.
Timelines above are typical planning ranges. Permitting, site conditions, and the scope of customization can extend either phase - reviewed in detail during your consultation.
The constraint: an existing pool terrace with a layout already set. The solution: a glass sauna, cold plunge, and outdoor shower integrated directly into that terrace - close enough to the house that daily use was never a question of effort.
The constraint: a rooftop with fixed structural points and no room for a conventional footprint. The solution: a glass sauna designed around the building's specific sightlines and load-bearing conditions - proof that "outdoor" doesn't require a backyard, just a property Cielo is willing to study first.
Every Cielo outdoor sauna is a fully custom design - there's no fixed lineup of models to choose from. Each project is developed from your property's terrain, architecture, privacy, access, and intended use, starting from the first site visit.
That's the starting question, not an afterthought. Cielo considers the relationship between the sauna, the main residence, the landscape, and the approach path - orientation, scale, and materials are resolved as part of the design, not adjusted after the fact.
Often, yes - depending on the site's access, structural conditions, zoning, and required approvals. Cielo has designed outdoor sauna projects for rooftops, terraces, constrained yards, and existing hardscape. Every site is assessed individually before a design is finalized.
Material selection, insulation, glazing, ventilation, drainage, and electrical planning are all part of the site-specific design. Final performance depends on the approved specifications for your property, which are reviewed during the consultation.
Privacy is considered alongside the view, not instead of it. Orientation, glazing, screening, and landscaping can all be built into the design - particularly relevant on properties where sightlines to a neighboring home or road matter.
Requirements vary by municipality, structure, and utilities involved - even a modest structure can be affected by zoning, setbacks, or electrical permitting depending on the town. Cielo can help identify what your specific project requires and coordinate with the appropriate architect, engineer, or local authority as needed.
The installation plan is built around your property's access, existing surfaces, and landscaping. Depending on the site, precision off-site fabrication can reduce on-site construction time and help limit disruption to the surrounding grounds.
It depends on the materials, exposure, and glazing selected. During design, Cielo discusses expected material behavior, cleaning, and the level of upkeep appropriate for your specific property and climate.
Yes - a sauna is often designed as part of a broader outdoor wellness space, including a cold plunge, outdoor shower, and the circulation between them and an existing pool deck or terrace.
A typical project runs roughly 2–3 weeks for design, 4–6 weeks for fabrication, and 1–2 days for installation - though site complexity, permitting, and the scope of customization can extend either phase.
Yes. When a project involves an existing architect, landscape designer, builder, or property manager, Cielo works within that team to keep the design and installation aligned with the property's broader plans.
Begin with a private consultation at your property. We'll study what's there, what's possible, and how a custom outdoor sauna can become part of the way you live.
We received your message and will be in touch soon to schedule your consultation.