If you own a home in Alpine, Saddle River, Franklin Lakes, or one of Bergen County's other estate towns, your basement is probably underused for a space that large — and it's no longer the home theater or wine cellar that used to justify that square footage.
The New Standard: From Home Theater to Private Wellness Club
For the last generation of Bergen County construction, a finished basement meant a home theater, a wine cellar, or a home gym — Franklin Lakes in particular is full of homes built over the last 30 years with exactly that spec: custom theaters, heated indoor pools, smart home features. That's still a fine basement. It's just no longer the ceiling.
Sotheby's International Realty's 2026 Mid-Year Luxury Outlook Report found that buyer interest in wellness-focused real estate has more than doubled over the last five years, with today's high-end buyers actively seeking cold-plunge rooms and dedicated recovery spaces as part of a home's core spec — not an eccentric add-on.
Why a Wellness Sanctuary Is a Real Investment in a Bergen County Estate
Wellness-focused properties command a 10–25% price premium over comparable non-wellness luxury homes, according to the same Sotheby's report — and on an Alpine estate priced anywhere from $2 million to $20 million, or a Saddle River property in the $2–10 million range, that premium is not a rounding error.
"Luxury real estate stands at a compelling intersection between health and home." — Sotheby's International Realty, 2026 Mid-Year Luxury Outlook Report
The Global Wellness Institute, cited by Forbes in February 2026, projects the wellness real estate sector — already valued at $548 billion — to exceed $1.1 trillion by 2029, growing faster than almost any other segment of the wellness economy. A basement wellness sanctuary isn't chasing a fad; it's built around a market that's expanding.
What Makes These Basements Different: Scale, Grade, and Existing Architecture
Bergen County's estate-town basements typically have something a standard suburban basement doesn't: real square footage to work with, often as a full walk-out lower level on a multi-acre lot in towns like Saddle River or Franklin Lakes. That space is genuinely enough to support a full three-zone build — a heat zone, a cold zone, and a recovery area — rather than squeezing a single sauna into a corner.
The first measurement that still rules everything else out, though, is ceiling height: New Jersey requires a 7-foot minimum for finished, habitable basement space, the same standard covered in How to Measure Your Space for a Home Sauna. Beyond that, a genuinely bespoke build matches the existing house — the same wood tones as the staircase millwork, lighting that reads as original to the architecture, not bolted on afterward.
The Infrastructure Most People Don't Think About: Ventilation and Drainage
The two things that separate a wellness sanctuary that gets used daily from one that becomes a maintenance problem are moisture control and, if a cold plunge is part of the build, proper drainage. The same EPA humidity guidance and National Electrical Code requirements covered in Basement Sauna Conversion — a continuous vapor barrier, a dedicated circuit sized to the heater, exterior venting for post-session moisture — apply here, and matter more, not less, on a build with this much finish work at stake.
A cold plunge or cold-shower component adds a second requirement most people don't plan for until it's too late: a dedicated floor drain and proper waterproofing, designed into the room from the start rather than retrofitted into an already-finished basement.
Designing the Room to Match the House, Not Just Fill the Space
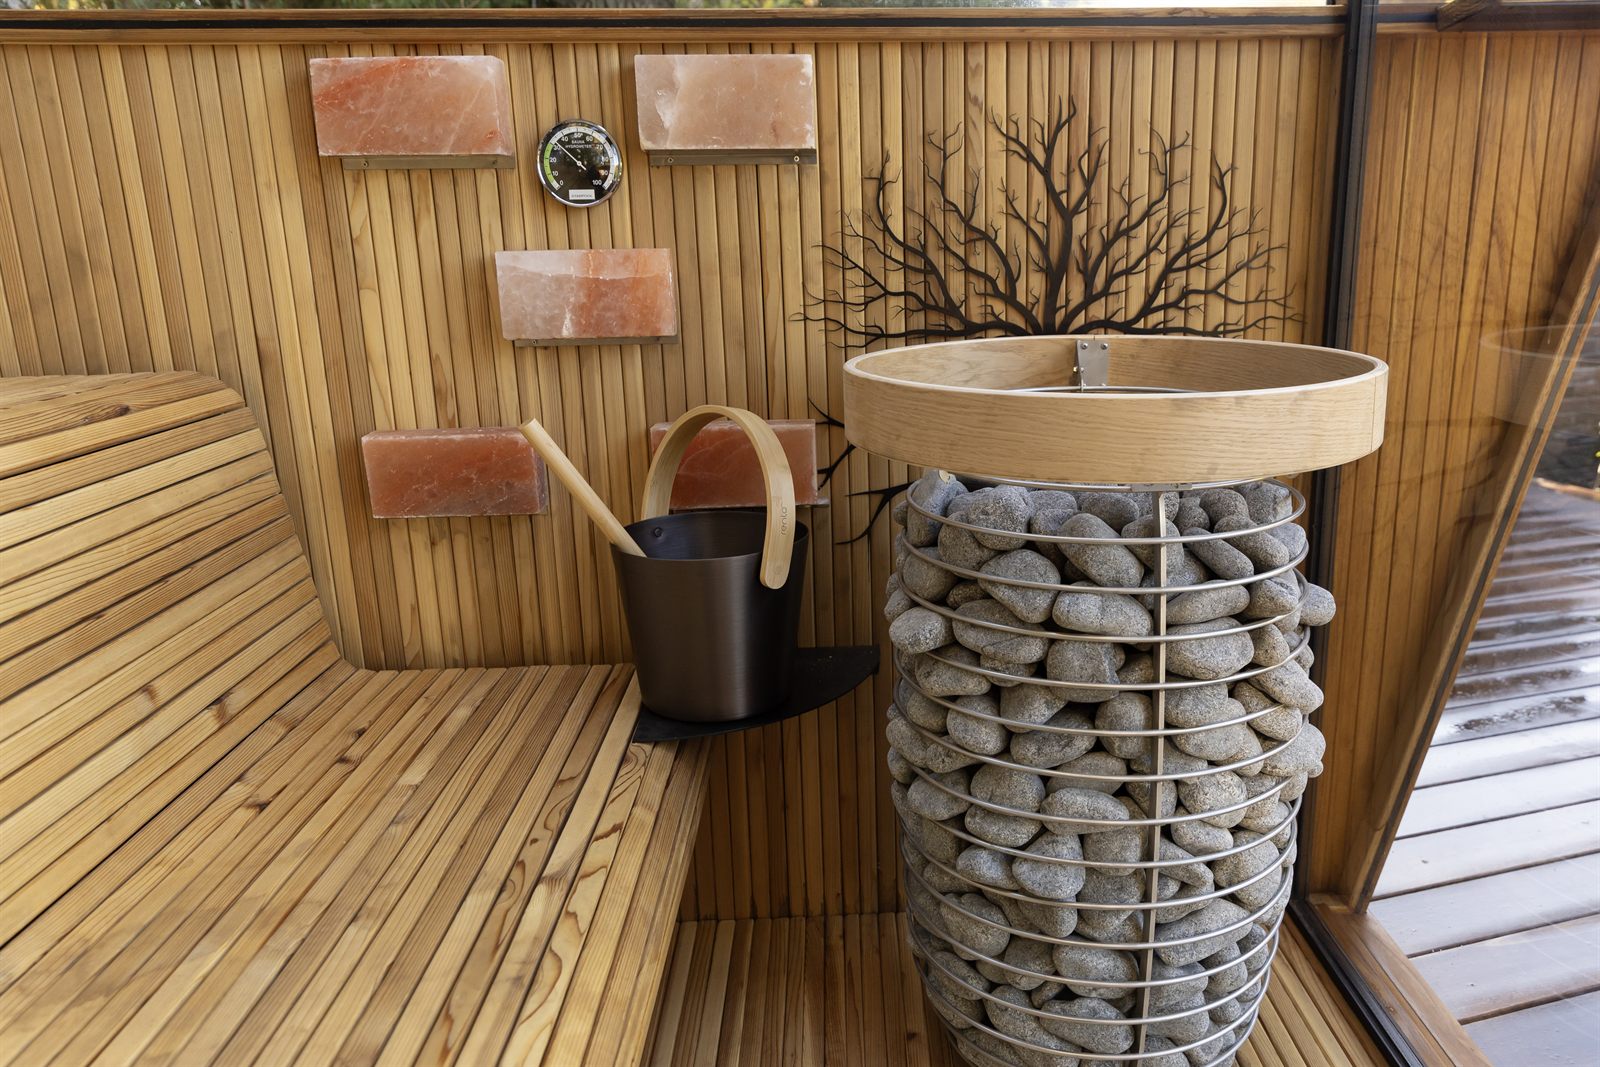
A bespoke wellness sanctuary should look like it was part of the home's original architecture, not a wellness feature dropped into leftover space. That means integrated lighting built into the ceiling and walls rather than an add-on fixture, glass-forward walls between the sauna, cold plunge, and recovery lounge so the room reads as one considered space, concealed hardware, and simple app-based control over heat and session length. The sequence matters as much as the materials: heat, cold, and a place to recover in between, laid out as a real floor plan rather than three separate purchases sharing a room.
Matched to the home,
not dropped into it
Cielo is built around a simple idea: heat and cold exposure, used deliberately, is science associated with better cardiovascular health, faster recovery, improved sleep, and long-term resilience — not a spa-brand relaxation product.
A bespoke basement build starts with measuring the specific space, engineering the ventilation, electrical, and drainage correctly, and matching the finish to the home's existing architecture — the difference between a wellness feature and a generic kit dropped into a basement.
See Completed Projects
Cielo works directly with homeowners across Bergen County's estate towns — Alpine, Saddle River, Franklin Lakes, and the surrounding area — designing basement wellness sanctuaries engineered for each property's specific space, grade, and architecture.
Frequently Asked Questions
Wellness-focused real estate commands a 10–25% price premium over comparable non-wellness luxury homes nationally, per Sotheby's 2026 research — a meaningful figure on multi-million-dollar Bergen County estates, though actual resale impact varies by property and market conditions.
A basement sauna is a single feature; a wellness sanctuary is designed as a full routine — typically heat, cold, and a recovery space — built into the architecture of the home rather than added as an isolated room.
No, but pairing a sauna with a cold plunge is what's driving most of the current design trend, since heat and cold used in sequence is the basis of contrast therapy. A single sauna with a proper recovery area still functions as a wellness sanctuary.
Enough for a 7–8 foot ceiling, the sauna's footprint, a cold plunge if included, and a recovery area — many Bergen County estate-town basements, especially full walk-out lower levels, already have more than enough square footage; the more common constraint is ceiling height, not floor space.
Yes — every Cielo build starts by measuring the specific space and designing around the home's existing materials, lighting, and layout, rather than fitting a standard kit into whatever room is available.