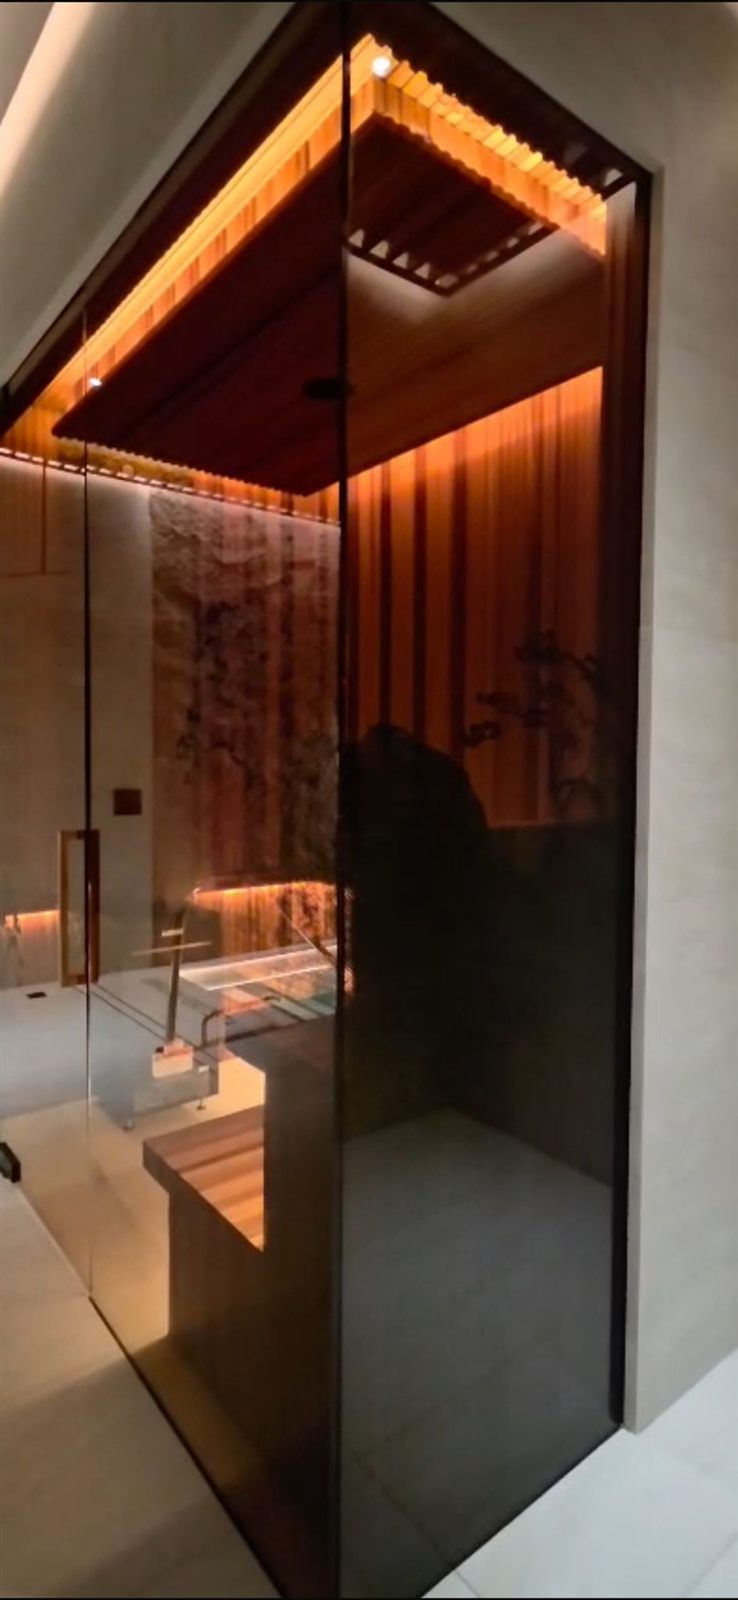
A design that clears zoning in Saddle River, New Jersey can violate it two miles away in Upper Saddle River - same county, same estate-sized lots, a genuinely different accessory-structure rule. That's the reality of specifying a custom outdoor spa house anywhere across New Jersey, New York, or Connecticut: permitting isn't one system, it's dozens of overlapping ones, and the firms that get burned are the ones that assume last year's approval process will work on this year's project, three towns over. This is the actual patchwork Cielo navigates on every build, town by town - not a generic permitting checklist.
Why "Check With the Town" Isn't Real Advice
Every general contractor tells a client to "check with the town." That's true and also close to useless, because the variation between towns that look identical on paper is often extreme. Saddle River requires a 100-foot minimum setback from every property line for any accessory structure, capped at 1,200 square feet total. Franklin Lakes, a similarly priced neighboring town, requires only a 15-foot setback specifically for pool decking. Alpine bars accessory buildings from front or side yards entirely, regardless of lot size.
Three towns with comparable price points and comparable acreage, three genuinely different answers to the same design question. Specifying a project without confirming which of these rules actually applies isn't a shortcut - it's a redesign waiting to happen after the client has already committed to a layout.
New Jersey: One Construction Code, But Zoning That Isn't
New Jersey's construction code is genuinely uniform statewide. Zoning - setbacks, accessory-structure size, lot coverage - is set town by town, which is exactly why it varies this sharply between neighbors.
The detail most out-of-state firms miss is that New Jersey's Uniform Construction Code - the actual building code, covering things like structural requirements and the statewide 36-inch frost line for footings - is genuinely uniform across the state and can't be altered by a municipality. Zoning is the opposite: setbacks, accessory-structure size limits, and lot coverage rules are set town by town, which is why Saddle River, Franklin Lakes, and Alpine can differ this sharply while all operating under the same construction code. For a coastal or low-lying Bergen County parcel, FEMA-mapped floodplain is a third, separate layer worth checking before siting a structure - real, mapped floodplain exists along parts of the Hackensack and Saddle River watersheds, concentrated in specific lower-lying towns rather than uniformly across the county. All three - construction code, local zoning, flood-zone status - have to be checked independently; confirming one doesn't confirm the others.
Dense, Historic New Jersey: Hoboken's Different Rulebook Entirely
A rooftop terrace in a dense, historic city like Hoboken runs on a different set of rules than a suburban estate. Nearly any rooftop addition needs a Certificate of Zoning Compliance, and buildings within one of Hoboken's historic districts also need Historic Preservation Commission approval before work starts. For multi-family and high-rise buildings specifically, drawings need to be sealed by a New Jersey-licensed architect or engineer - not a general contractor's sketch - and the city requires City Engineer approval of the rooftop's underlying structural integrity before a structure goes on it. New Jersey's standard guardrail code still applies on top of all of this: any deck surface more than 30 inches above grade needs a guardrail at least 36 inches high. A firm used to backyard estate work in Bergen County is working with an almost entirely different permitting sequence here.
New York City: Landmarks Preservation Is a Separate Track From DOB
This is the distinction that trips up firms new to NYC work: a valid Department of Buildings permit does not substitute for Landmarks Preservation Commission (LPC) approval, and vice versa - both apply independently in a designated historic district, which covers a large share of Brooklyn's classic brownstone neighborhoods.
| LPC Application Type | Review Level | Typical Speed |
|---|---|---|
| Certificate of No Effect | Staff level | Faster |
| Permit for Minor Work | Staff level | Faster |
| Certificate of Appropriateness | Full commission review | Slower |
A backyard structure visible from the street or a public way is exactly the kind of addition that can trigger LPC review even when the DOB side of the application is straightforward. Confirming a property's landmark status before finalizing a design isn't optional due diligence here - it's the step that determines which of two very different approval timelines you're actually on.
Coastal New York: Layered Code in the Hamptons
A coastal property adds an entirely separate set of overlays on top of standard zoning. In East Hampton, an accessory structure has to meet the Village or Town's standard height and setback Dimensional Table, and - depending on where the parcel actually sits - may also fall under Coastal Erosion Area, Dune Preservation, or Freshwater Wetlands regulations. If the property is in a FEMA-mapped flood hazard area, additional requirements apply: the structure has to be anchored against flotation and lateral movement, any portion below the Base Flood Elevation plus two feet of freeboard needs flood-resistant materials, and mechanical or utility equipment has to be elevated or dry-floodproofed to that same line.
Not every coastal parcel triggers all of these - but a design that doesn't check for them at the outset risks discovering the answer during permitting instead of during the design phase, which is a far more expensive place to find out.
Westchester and Connecticut: Licensing Is Part of the Permitting Conversation Too
Permitting isn't only about the structure - in some towns, it's also about who is legally allowed to build it. In Scarsdale, New York, any electrical work has to be performed by a New York State-licensed electrician who also holds a current business license from the Westchester County Electrical Licensing Board specifically - a local licensing layer on top of the state requirement, not a substitute for it. This is worth confirming early on any Westchester project, since it affects which subcontractors can legally be used, not just what permit gets filed. Connecticut's municipal zoning varies by town in the same directional way New Jersey's does, though this article doesn't cite a specific Connecticut ordinance the way it does for the New Jersey and New York examples above - confirm the specific town's accessory-structure rules directly with that municipality's building department, the same discipline this piece recommends everywhere else.
What This Patchwork Actually Costs a Project If It's Missed
None of this is trivia - each of these rules has shown up as a real redesign or delay somewhere on a real project. A setback miscalculated by 20 feet on a Saddle River lot doesn't get fixed with a change order; it gets fixed with a new site plan. An LPC review triggered mid-permit on a Brooklyn project can add months a DOB-only timeline never accounted for. A coastal structure sited without checking FEMA flood-hazard status can face elevation and material requirements that change the entire budget. The firms that avoid this aren't the ones with the most experience in general - they're the ones who treat every town as its own jurisdiction from the first site visit, not after a permit gets rejected.
How Cielo Actually Handles This
Cielo doesn't hand an architect a generic checklist and wish them luck. For every project, Cielo researches the specific municipality's zoning, construction code, and - where relevant - historic district, coastal, or flood-zone overlays before a design is proposed, not after. On the permits connected to Cielo's own scope of work - the structure, its electrical and mechanical systems, and site-specific requirements tied to it - Cielo actively assists in securing what's needed, coordinating directly with the relevant building department, HPC, LPC, or zoning office as the project requires. This isn't a claim to replace an architect's own permit expediter for the full project; it's a real, working partnership on the piece Cielo is actually building, so that piece isn't the one that stalls the timeline.
In practice, that starts before a single elevation is drawn. Cielo reviews the property's plot plan and survey against the town's actual setback and lot-coverage rules, confirms whether the parcel carries any historic-district, coastal, or flood-zone designation, and flags anything that would change the buildable footprint - the same discipline behind every example above. On projects where the architect's team is already managing the broader permit package, Cielo folds directly into that process rather than running a parallel one: drawings, structural specifications, and any electrical or mechanical documentation the wellness structure needs are produced in a form the architect's expediter can submit alongside the rest of the project, not as a separate, disconnected filing that shows up late.
Permitting reality,
part of the design brief
Cielo is built around a simple idea: heat and cold exposure, used deliberately, is science associated with better cardiovascular health, faster recovery, improved sleep, and long-term resilience - not a spa-brand relaxation product. For an architect or interior designer, that translates into a partner who treats the permitting reality of each specific town as part of the design brief, not an afterthought discovered during construction. See how Cielo approaches site-specific design on the Custom Outdoor Sauna page, or review completed work on Cielo's project portfolio.
Request a Commercial Consultation
Cielo partners with architects, interior designers, and builders across New Jersey, New York, and Connecticut, researching each project's specific municipal zoning, construction code, and any historic, coastal, or flood-zone overlays before a design is proposed.
Frequently Asked Questions
Cielo actively assists with every permit connected to its own scope of work - coordinating directly with the relevant building department, HPC, LPC, or zoning office as needed - rather than only identifying what's required. This isn't a replacement for the architect's broader permit-expediting process on the full project, just a real, working partnership on the wellness structure itself.
Because zoning - setbacks, accessory-structure size limits, lot coverage - is set town by town in New Jersey and New York, even though the underlying construction code (structural, electrical, safety requirements) is set at the state level and doesn't change between municipalities. Two towns with nearly identical price points and lot sizes can have entirely different accessory-structure rules.
No - in NYC, LPC approval and a Department of Buildings permit are two independent requirements. A valid permit from one does not substitute for approval from the other, particularly for any structure visible from the street or a public way in a designated historic district.
Often, yes - coastal parcels can fall under additional layers like Coastal Erosion Area, Dune Preservation, Freshwater Wetlands, or FEMA flood-hazard requirements, depending on exactly where the parcel sits. These are checked independently of standard zoning, not assumed from it.
Before the design is finalized, ideally at the first site visit - every example in this article involves a rule that changes what's actually buildable on a specific lot, which is far cheaper to discover before a layout is set than after.