
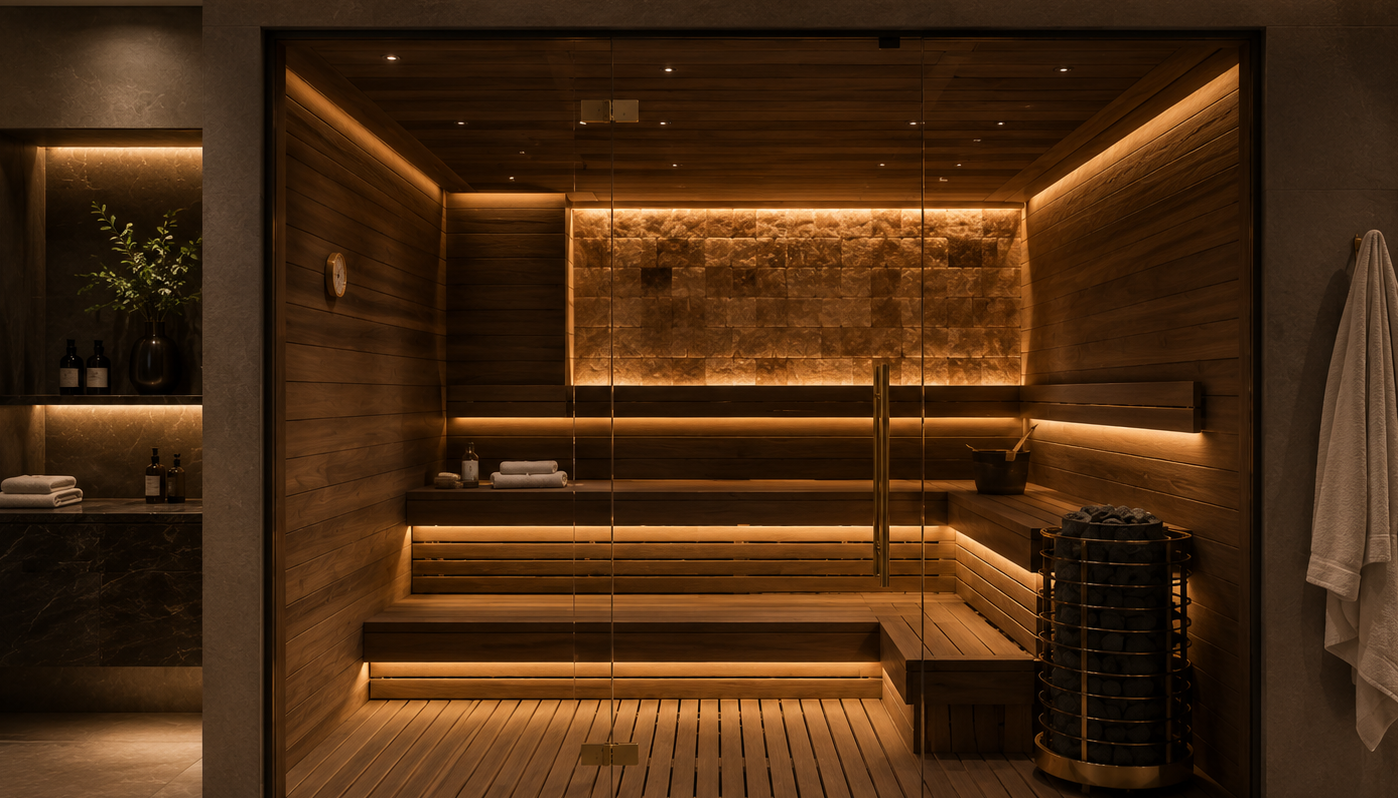
Custom Indoor Saunas Designed As Part Of Your Home.
Every Cielo Indoor Sauna Is Thoughtfully Designed Around Your Space, Handcrafted By Our Team, And Professionally Installed Throughout The Northeast.
Designed around your home.
Not adapted to it.
The best indoor saunas feel like they were always meant to be there.
Every project begins with the architecture of your home, the dimensions of the space, and the way you want to use it.
We consider the layout, ceiling height, bench proportions, glass, lighting, ventilation, materials, and heater together, not as separate decisions.
The result is a sauna designed down to the inch for your home and your daily routine.
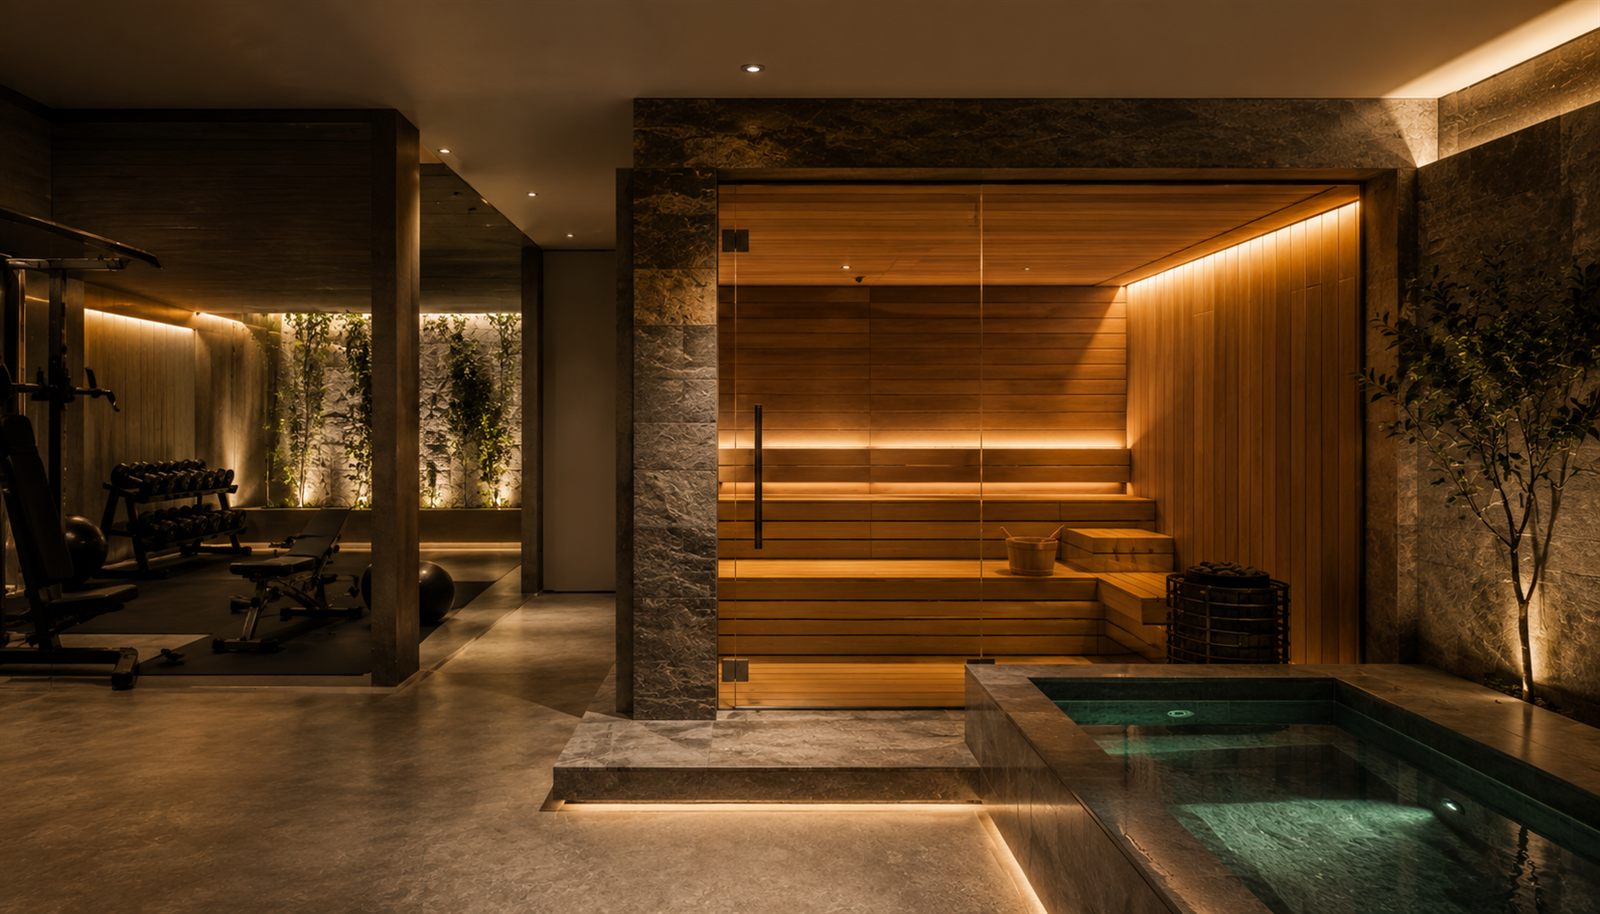
Every detail changes
the experience.
A sauna can look beautiful and still be uncomfortable to use.
Bench height affects how you experience the heat. Ceiling height influences temperature and efficiency. Ventilation affects comfort and performance. Materials determine how the room feels, looks, and ages.
These details are why we design every sauna from scratch.
Nothing is standard simply because it is easier to build.
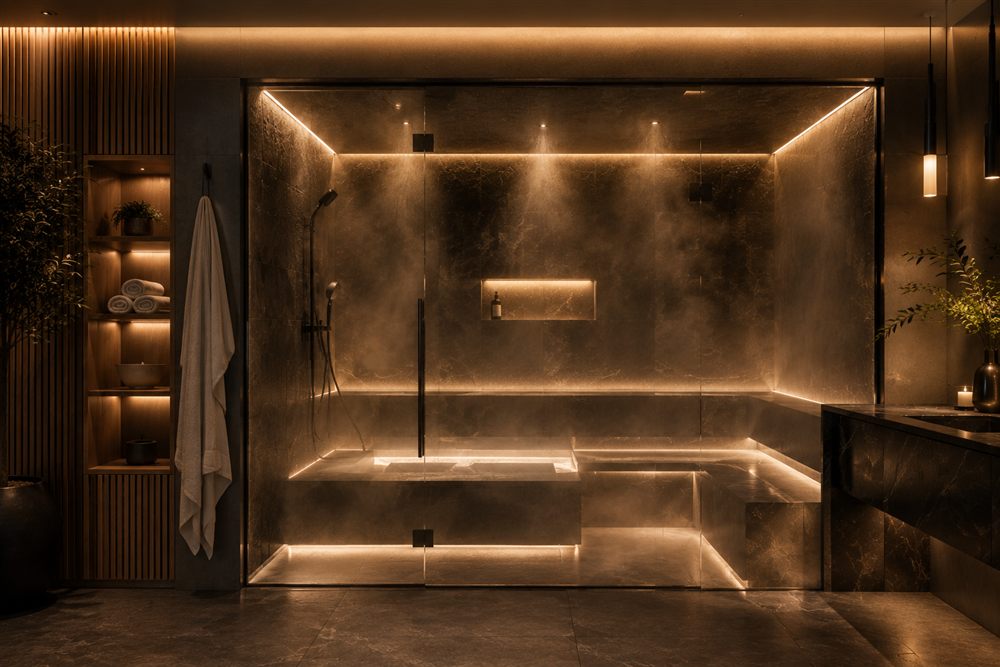
Built around
how you want to use it.
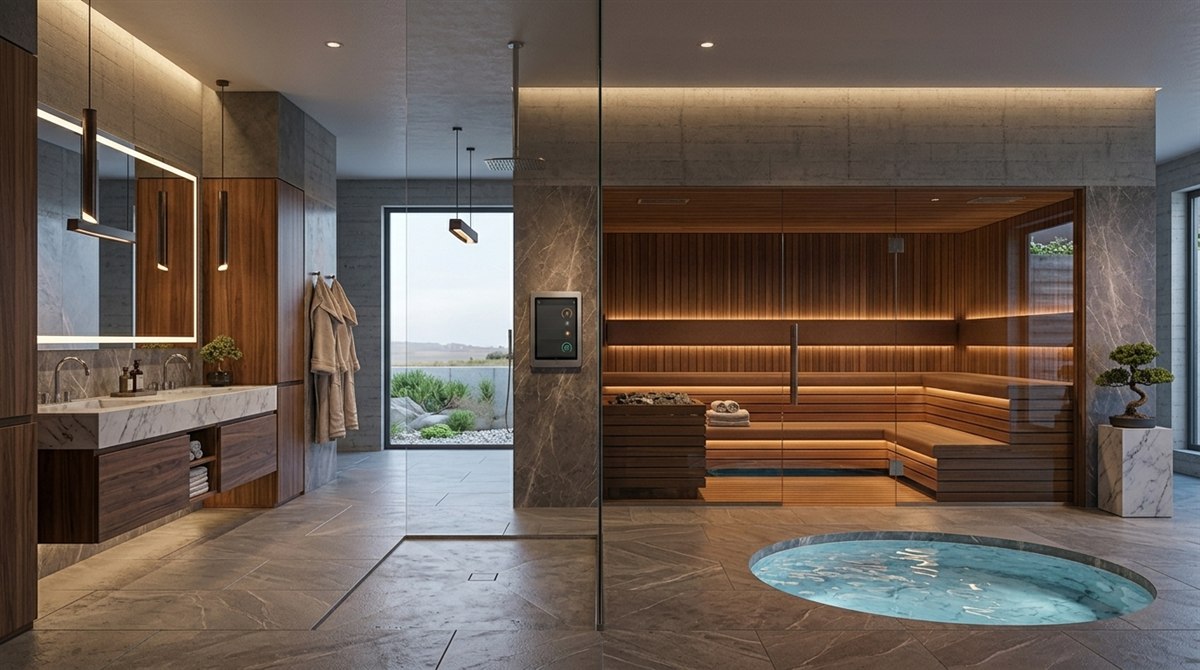
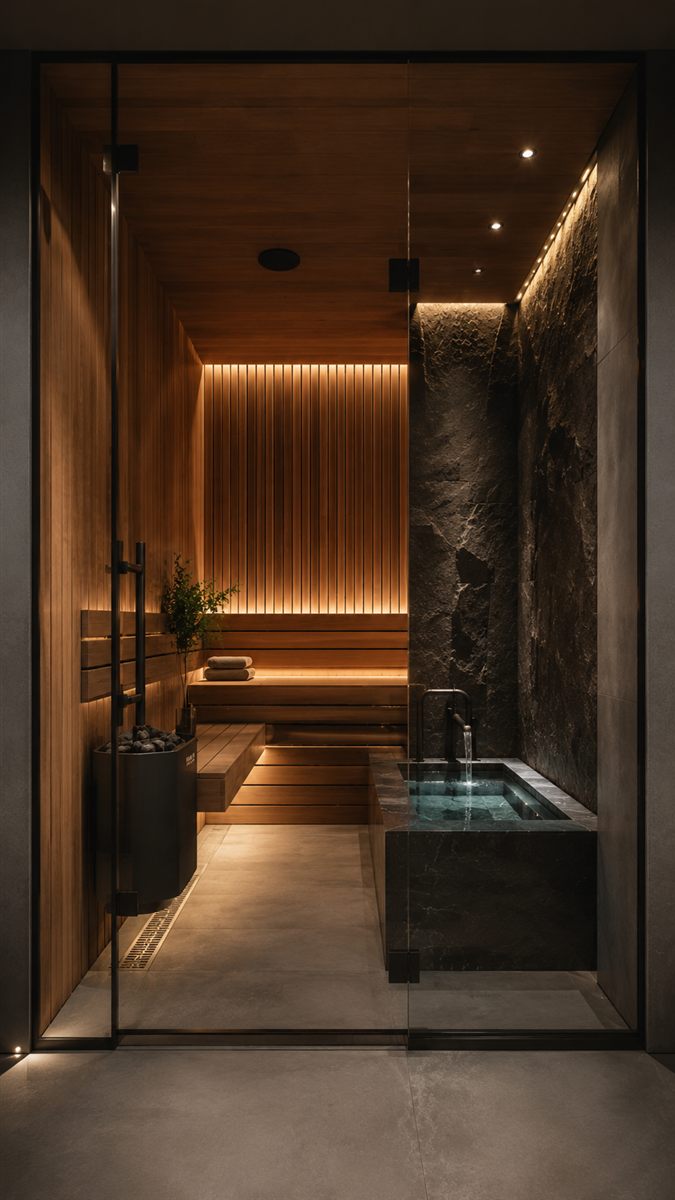
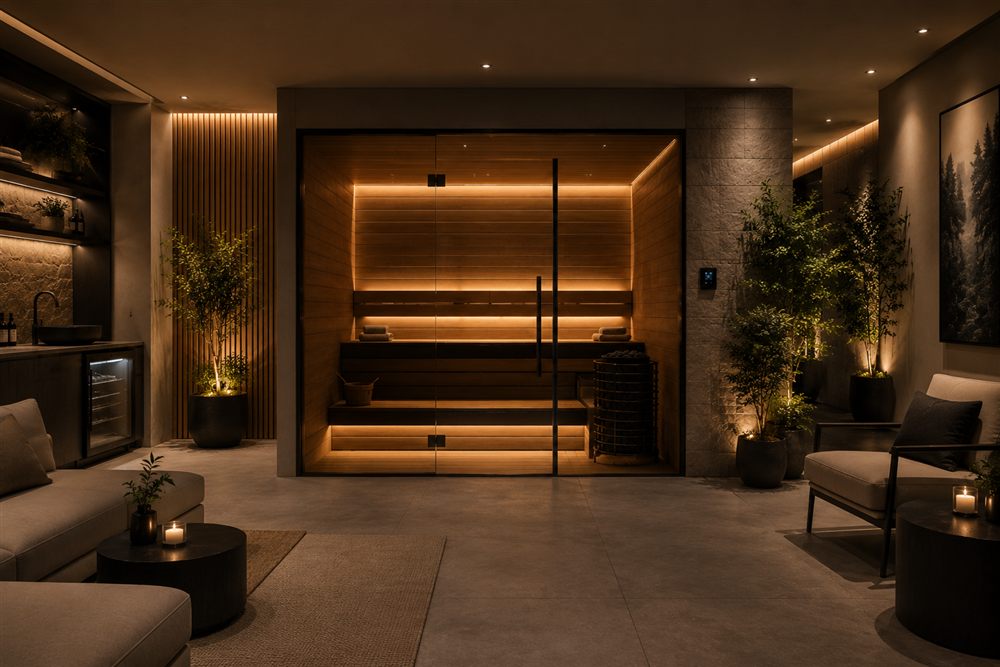
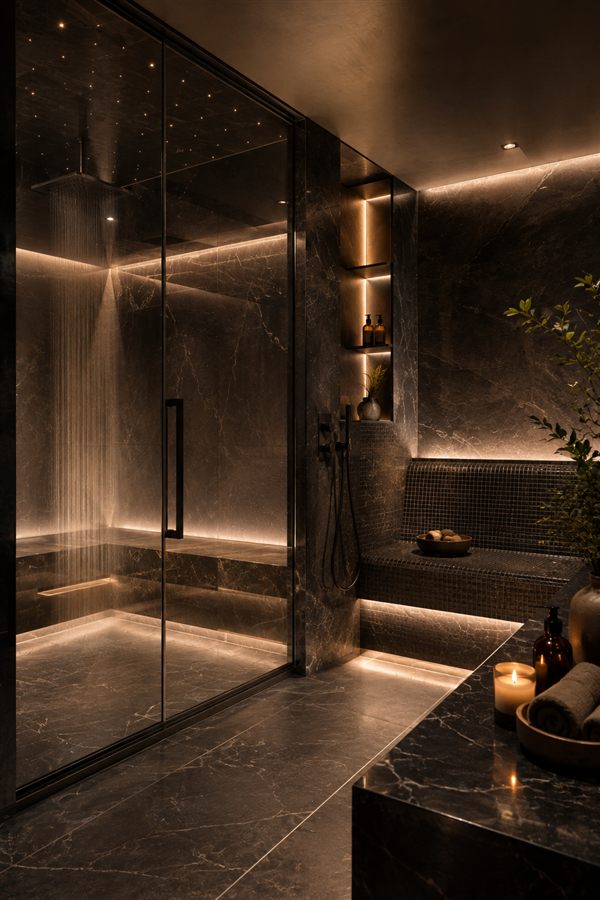
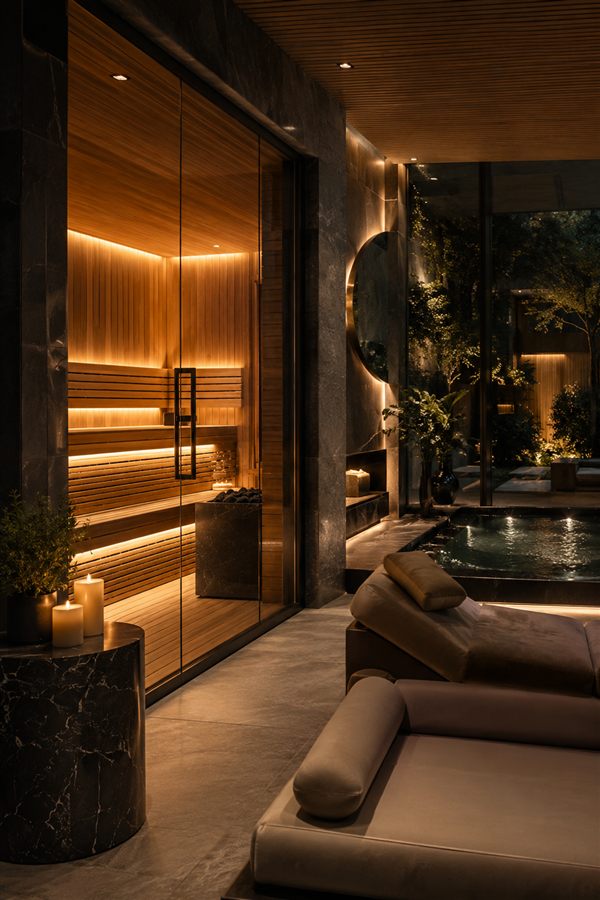
Some clients want a quiet two-person sauna for the end of the day.
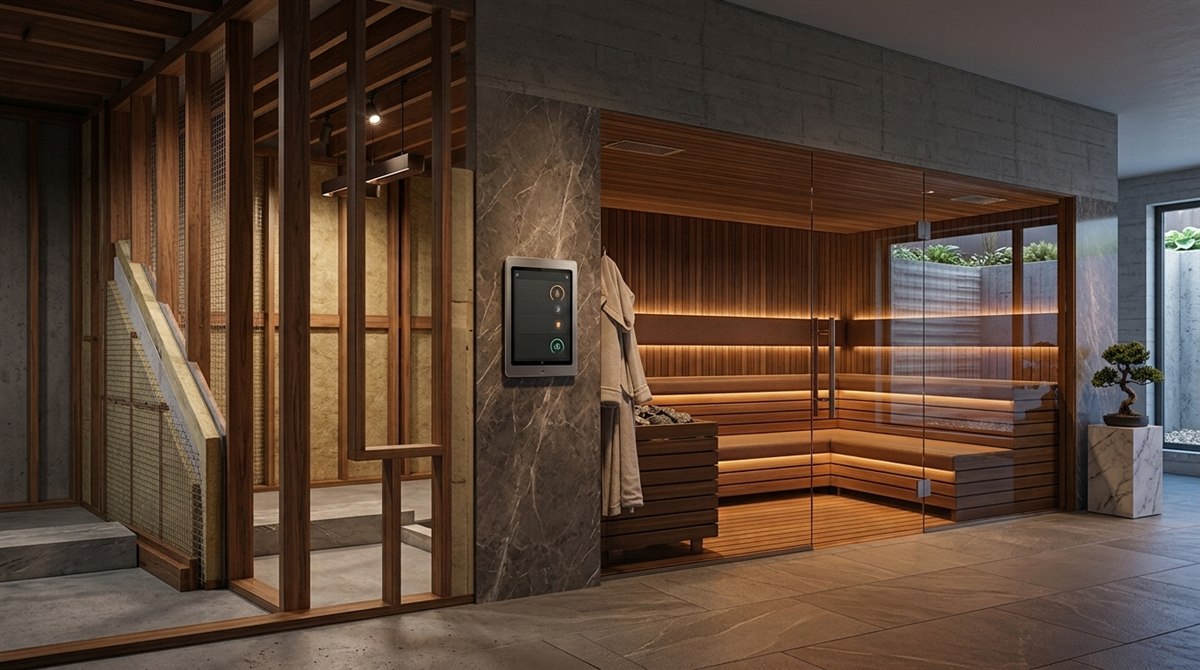
Others want a larger space for family, recovery, stretching, or a complete wellness routine.
We design around the experience first.
That means the right proportions, the right seating, the right heater, the right materials, and the right amount of glass for the way you want the room to feel.
Every choice should make the space more comfortable, more inviting, and easier to use consistently.
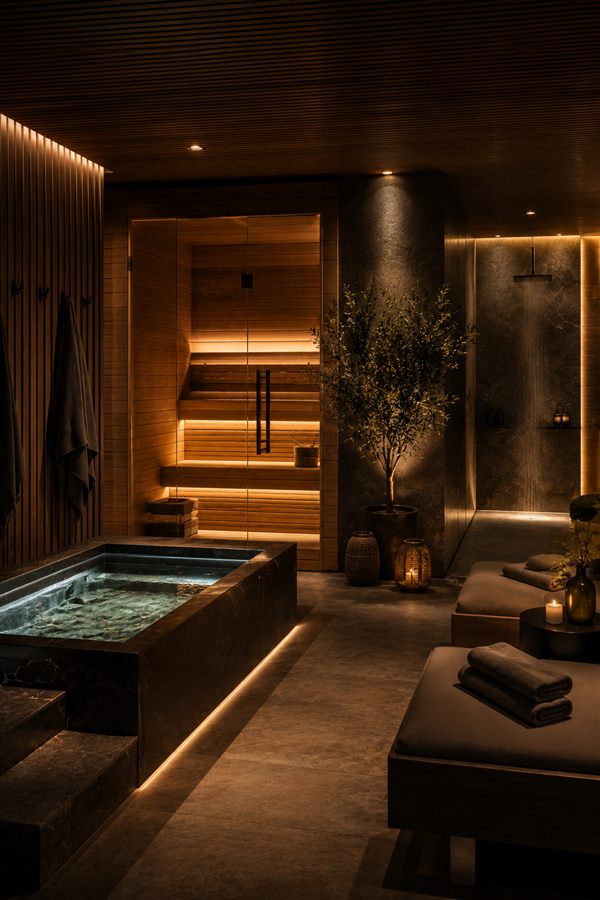
Materials chosen for
beauty, comfort, and performance.
The materials inside a sauna do more than define the look.
They affect how the room feels, how it ages, and how enjoyable it is to use.
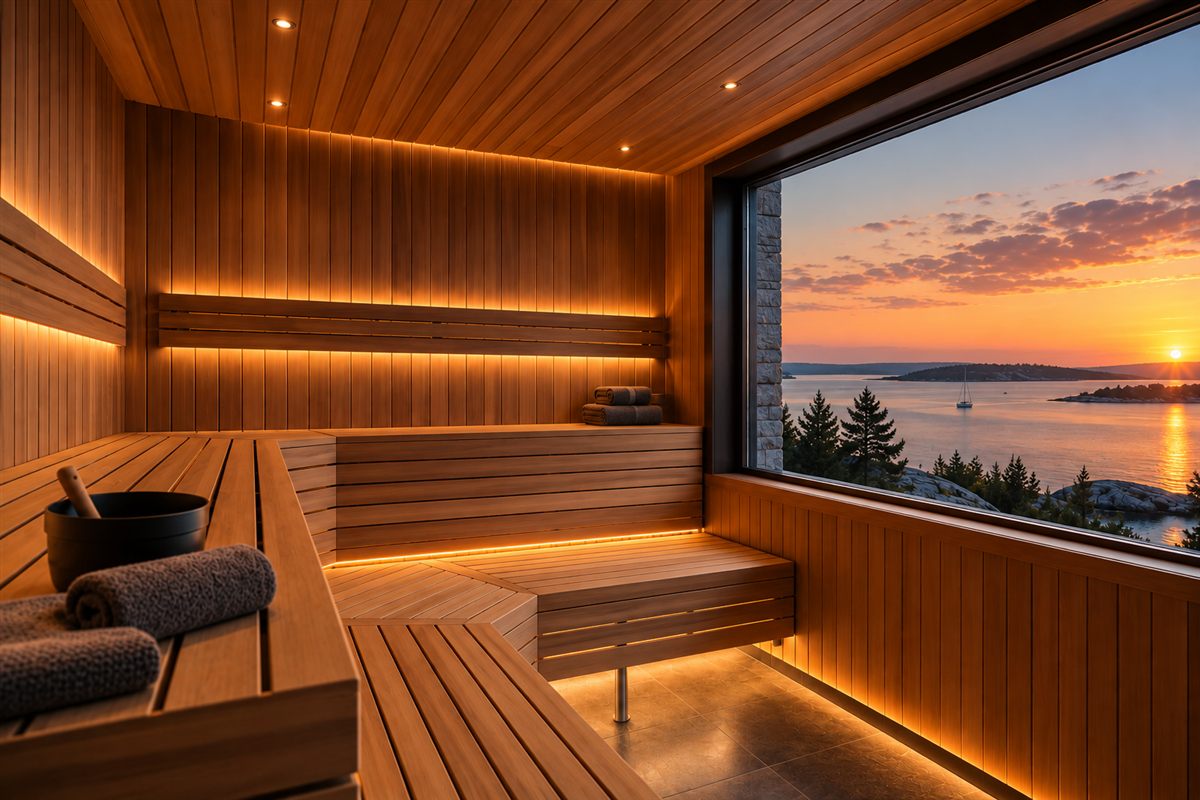
We work with carefully selected materials including clear red cedar, thermo-aspen, glass, stone, and custom finishes.
Each material is selected based on the design of the room, the performance requirements, and the overall aesthetic of the home.
Nothing is chosen simply because it is standard.
One team
from design through installation.
Your indoor sauna is designed, fabricated, and installed as one complete project.
Our team develops the design, coordinates the details, pre-manufactures as much as possible before arriving on site, and installs the finished space with experienced craftsmen.
Because the same team is responsible for the entire process, details are not lost between design and construction.
The result is a smoother installation and a finished sauna that reflects the original vision.
Consultation
Cielo begins at your property, not a showroom. We study the room's ceiling height, framing, electrical capacity, and moisture path, and how the space will fit your daily routine, before a single design decision is made.
Site-Specific Design & 3D Renders
We develop the layout, materials, and relationship to the surrounding room - matched to existing stone, tile, or millwork where relevant. You review detailed renders before fabrication begins.
Precision Fabrication
Handcrafted in our workshop from the approved design, using carefully selected materials and engineered for genuine daily use.
White-Glove Installation
Cielo coordinates delivery, site protection, placement, and final commissioning, with a walkthrough before the project is considered complete.
The goal is not simply to create a sauna that looks beautiful on installation day.
It is to create a space that still feels right years later.
Comfortable. Reliable. Easy to use. Part of your routine.
That is the standard we design toward.
See how
custom changes the result.
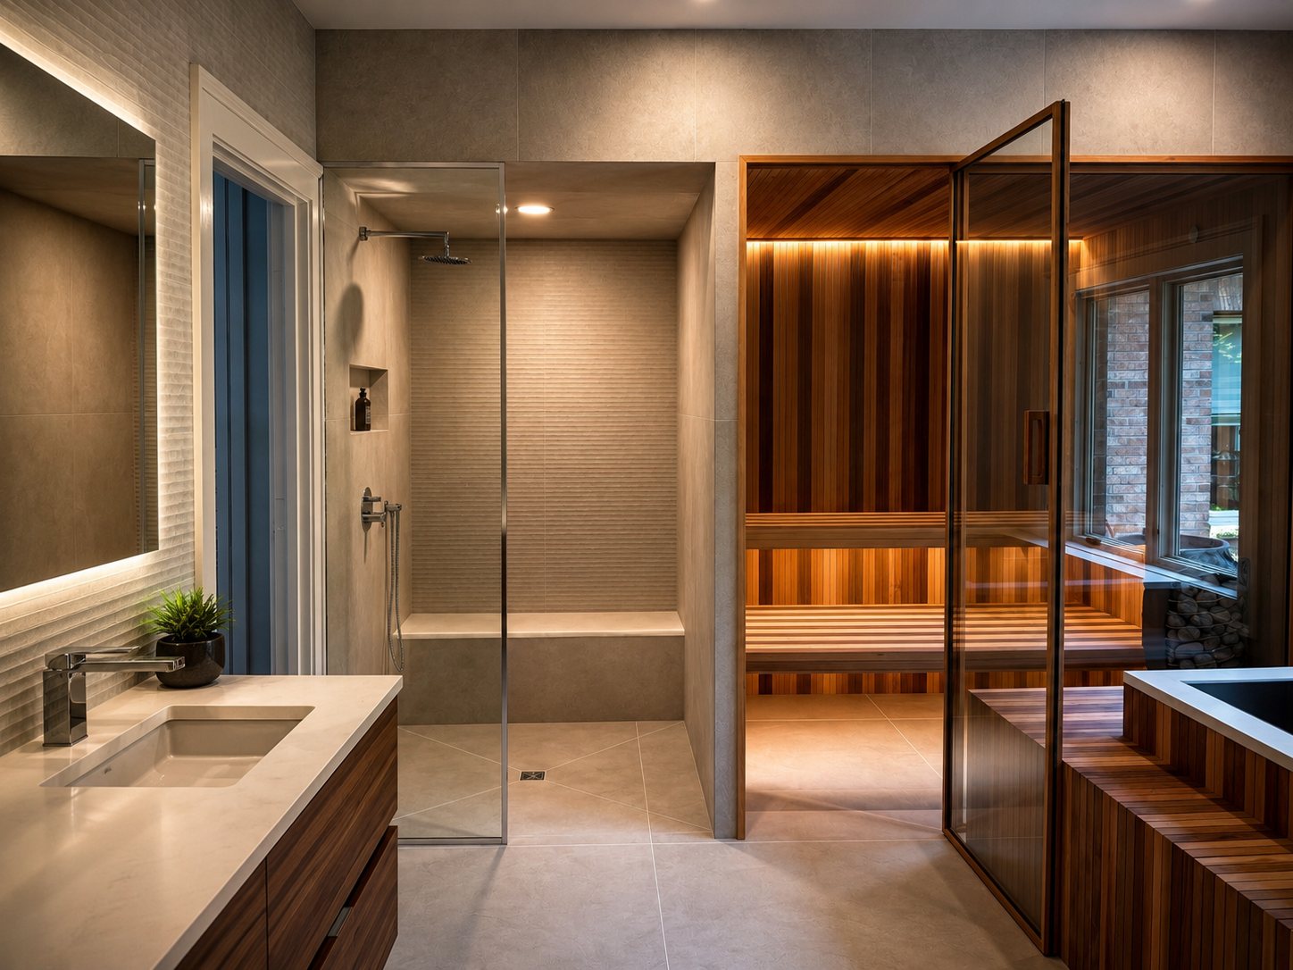
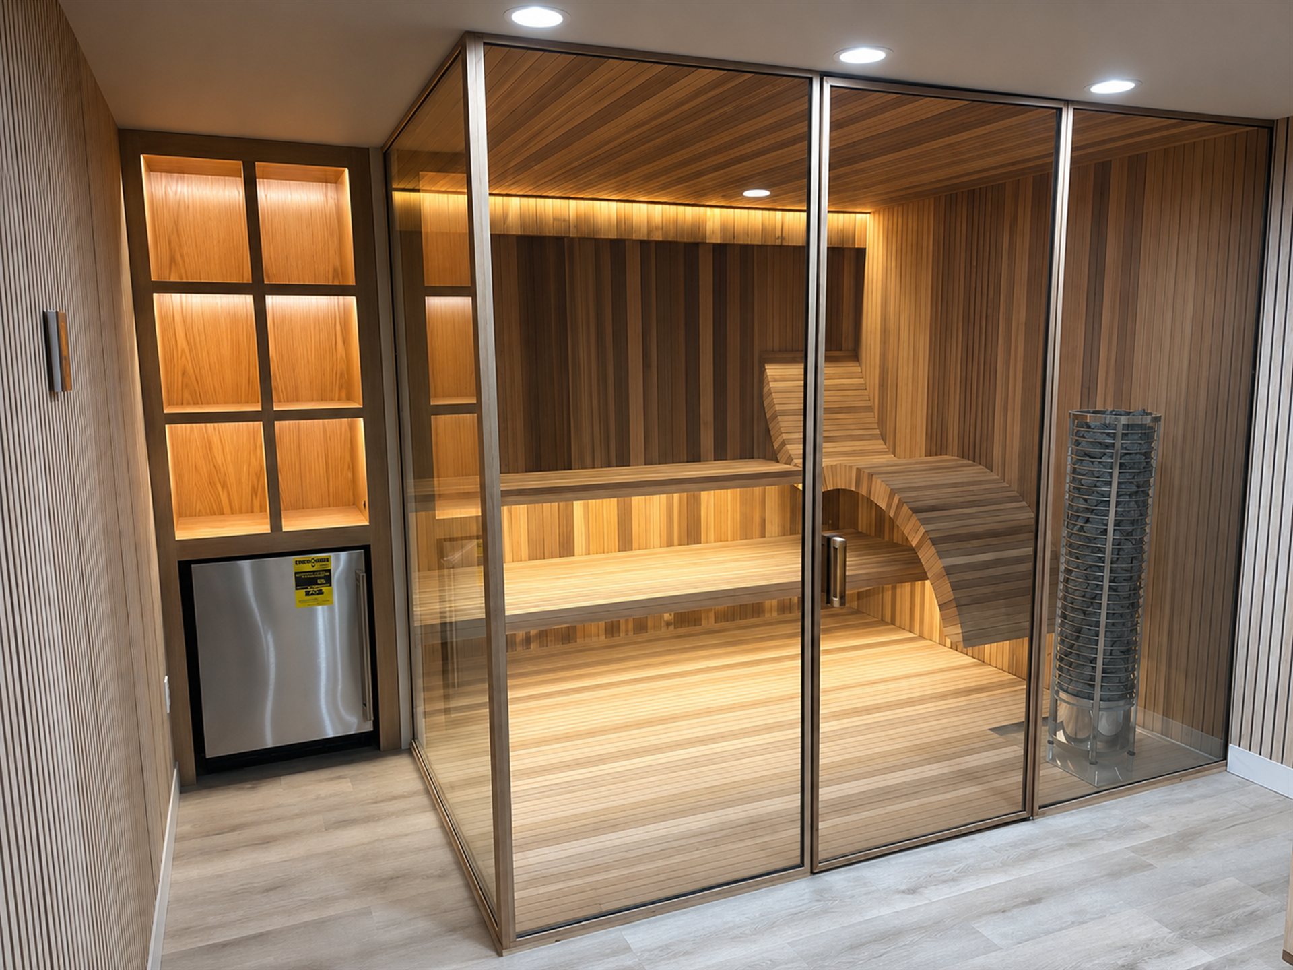
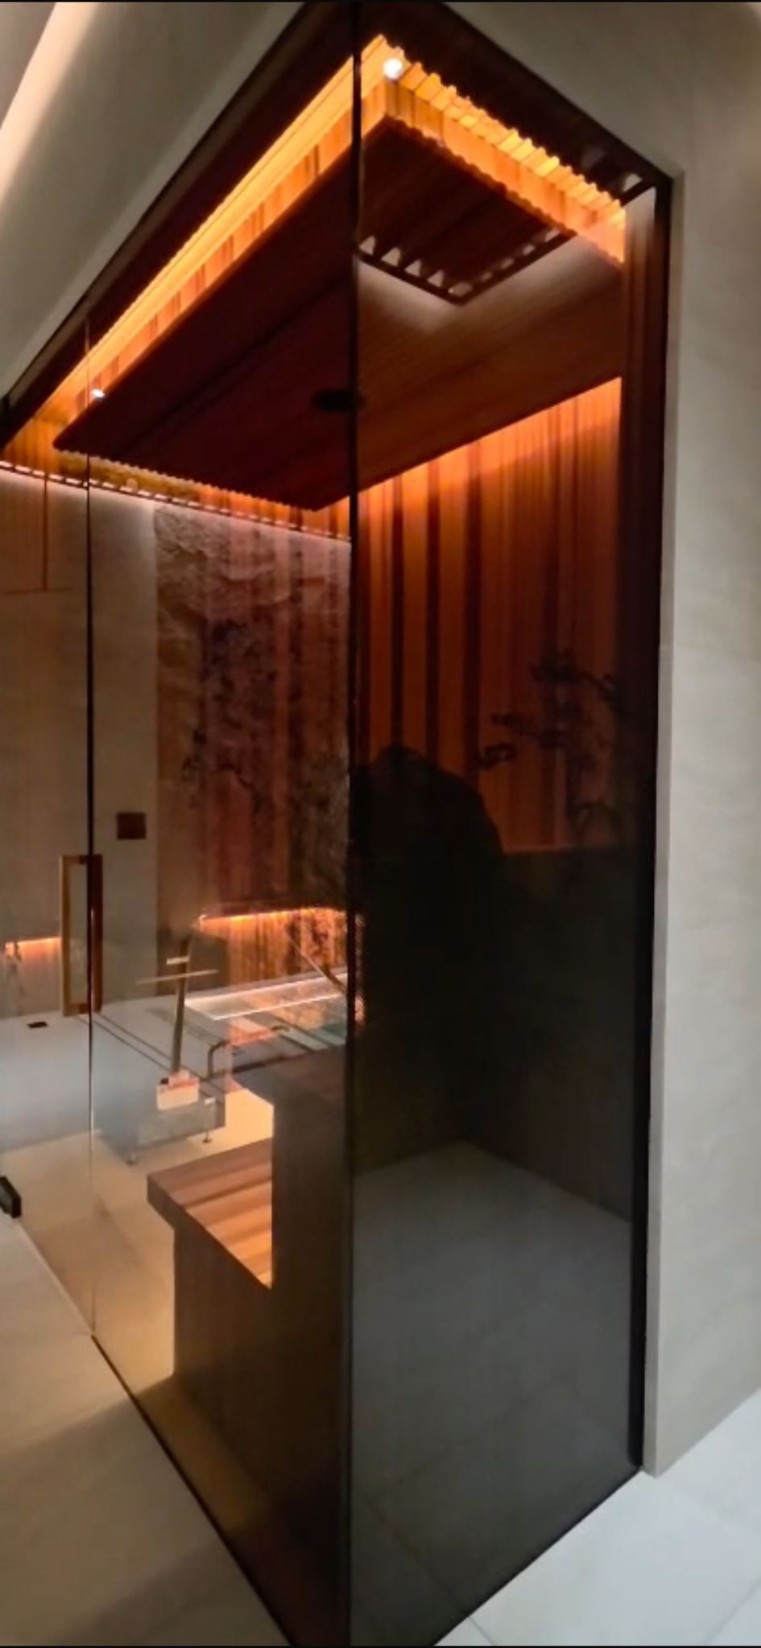
Explore indoor saunas and complete wellness spaces designed around unique homes, difficult layouts, and different ways of living.
Frequently Asked
Questions
Every Cielo indoor sauna is a fully custom design - there's no fixed lineup of models to choose from. Almost any room can become a dedicated wellness space: from a compact suite integration to a full basement transformed into a custom seven-person build.
That's the starting question, not an afterthought. Clear red cedar or thermo-aspen, glass, and custom finishes are selected against your existing stone, tile, and cabinetry, so the finished room reads as one continuous space, not two competing ones.
Often, yes. A 7 to 8-foot ceiling is ideal, and some states, including New Jersey, require a 7-foot minimum for finished, habitable basement space specifically. Every room is measured and assessed individually before a design is finalized.
Through a continuous vapor barrier, a two-vent system, and - for suite-integrated builds - a properly separated wet and dry zone. This is well-established building-science practice, planned into the design from the start rather than addressed after the fact.
At minimum, a dedicated circuit sized to the heater - infrared systems typically need 15 to 20 amps, with larger traditional heaters sometimes requiring more. This is planned early, ideally before walls and finishes are set.
Requirements vary by municipality and by the scope of electrical, plumbing, or structural work involved - nearly every real indoor build needs a permit somewhere. Cielo can help identify what your specific project requires and coordinate with the appropriate architect, engineer, or local building department as needed.
It depends on the scope. A suite-integrated build working within an existing bathroom footprint is typically less disruptive than a full basement or spare-room build involving new framing or wall removal - both are reviewed honestly during your consultation, not glossed over.
About five minutes of care after each use, a weekly wipe-down, and a professional heater and electrical check about once a year - the same upkeep as any well-built indoor sauna, regardless of room type.
Yes - a cold plunge can be built to fit a tight footprint alongside the sauna, with the chiller concealed and engineered ventilation built in, the same approach used in Cielo's own completed suite-integrated projects.
Design typically runs 2 to 3 weeks and fabrication 4 to 6 weeks. Installation varies more than an outdoor build - a suite integration with existing plumbing often finishes in days, while a full basement or room build involving new framing can take longer. Your consultation will lay out a realistic timeline for your specific scope.
Yes. When a project is part of a larger renovation, Cielo works within that existing team - architect, builder, or contractor - to keep the sauna's electrical, ventilation, and layout requirements aligned with the rest of the project.
Let's design a sauna
that belongs in your home.
Tell us about your space, how you want to use it, and what you have in mind. We'll guide you through the design, materials, fabrication, and installation from one experienced team.
Thank you.
We received your message and will be in touch soon to schedule your consultation.