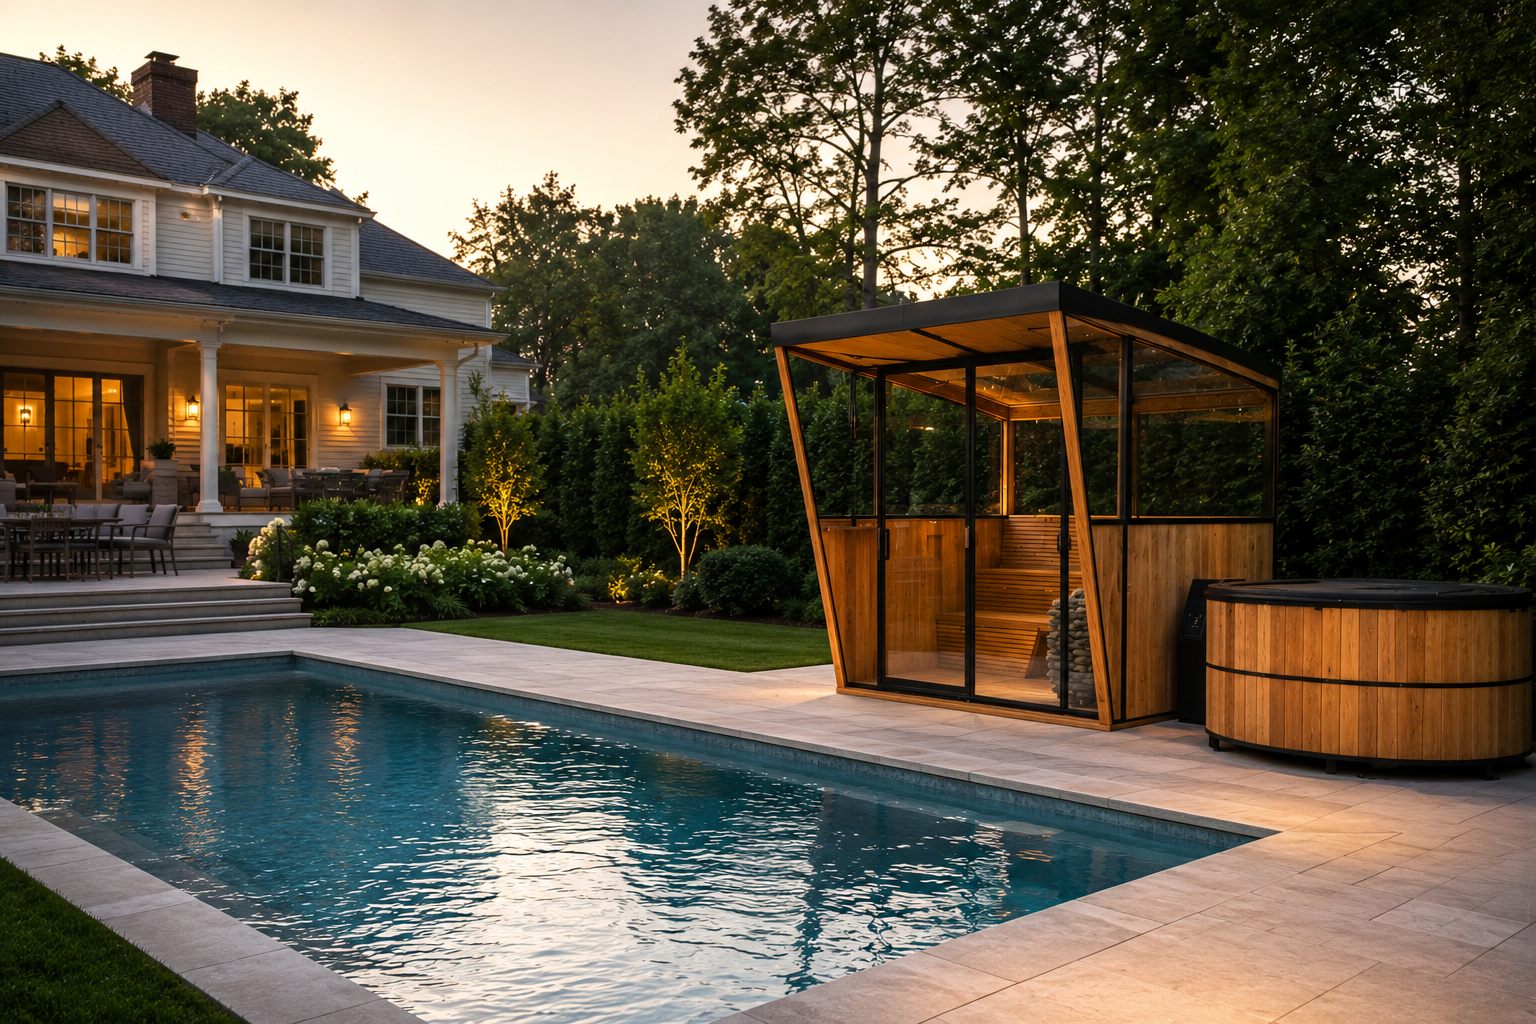
If you own a property in Greenwich or elsewhere along Connecticut's Gold Coast with a pool terrace already in place, and you're picturing a sauna and cold plunge as part of that same outdoor space, this is for you. The real design challenge on an established estate is rarely open ground - it's integrating a new structure into a terrace, a landscape plan, and sightlines that already exist and already work. Here's how that actually gets solved.
Why Greenwich Properties Present a Different Design Problem Than Empty Land
On an established Greenwich property, the design question isn't where there's room. It's how a new structure earns its place in a setting that's already been considered.
Greenwich anchors what's long been known as Connecticut's "Gold Coast," and it entered 2026 as one of the strongest residential markets in the Northeast - single-family closings rose nearly 18% year over year in the first quarter, with a median sale price around $3.83 million.
Properties at this level almost always come with an established landscape: a pool terrace, mature plantings, defined sightlines from the main house, hardscape already poured. The design question isn't "where is there room," it's "how does a new structure earn its place in a setting that's already been considered." That's a different job than designing for a blank lot, and it changes where a project starts.
Designing Into an Existing Terrace, Not Around It
The strongest outcomes happen when a sauna and cold plunge are treated as an extension of the pool terrace's existing logic - same material language, same relationship to the house, positioned so the walk from the back door to the heat and back to the cold stays short. Cielo's own completed projects show what this looks like in practice: The Emerald Pavilion, a Long Branch, NJ project, paired a custom cedar sauna, a cold plunge, and an integrated outdoor shower into a single contrast-therapy circuit positioned near the pool and built into the property's landscaped garden setting - with design elements deliberately mirroring the existing house's aesthetic, so the structure reads as something that belongs to the property rather than a feature dropped onto it.
The same design discipline applies just as directly to a Greenwich pool terrace with its own established layout, materials, and sightlines.
What "Working With an Existing Layout" Actually Requires
Building into an already-landscaped terrace means accounting for what's already there before a single material decision: existing drainage and grading, mature trees and root systems, sightlines from the pool, the patio, and the house's main windows, and hardscape that's expensive and disruptive to redo. Cielo's Livingston, NJ project shows the same principle applied to a different existing feature: a modular sauna and dedicated cold plunge bay built as a single unit beneath an existing deck, sized and positioned to preserve the backyard's established sightlines rather than compete with them.
This is why Cielo's process starts with a private, on-site consultation rather than a remote design - the terrain, the existing hardscape, and the sightlines all have to be studied in person before anything is proposed. Cielo's full approach to designing around a property's existing terrain and sightlines is covered on the custom outdoor sauna page.
When a Pool Terrace Is Also a Hosting Space
On a property built for entertaining, a poolside sauna and cold plunge rarely function as a solo amenity - they become part of how the property hosts. The New Standard in Luxury Hosting covers the sizing and layout considerations specific to a group-scale contrast-therapy space in more depth; the short version for a poolside terrace specifically is that proximity to existing seating and circulation matters as much as the structure itself, since guests move between the pool, the heat, and the cold as one continuous evening, not three separate destinations.
Working with the terrace
that's already there
Cielo is built around a simple idea: heat and cold exposure, used deliberately, is science associated with better cardiovascular health, faster recovery, improved sleep, and long-term resilience - not a spa-brand relaxation product. An established property with a finished landscape is exactly the kind of site Cielo studies before designing anything, working with the terrace, the plantings, and the sightlines that already exist rather than starting over.
See Completed Projects
Cielo designs custom poolside wellness spaces for homeowners across Greenwich and Connecticut's Gold Coast, starting with your property's existing terrace, landscape, and sightlines before recommending a design.
Frequently Asked Questions
Yes - this is a common starting point for a Greenwich-area project. The design works around the existing drainage, hardscape, and sightlines rather than requiring the terrace to be rebuilt.
Not if the material palette and positioning are chosen to extend the existing terrace's language rather than compete with it - cedar, glass, and complementary framing can be matched to an existing pool surround and hardscape.
By studying them directly, in person, before any design work - a private, on-site consultation is the first step specifically so these real constraints are accounted for from day one, not discovered mid-build.
Both, depending on sizing and layout - a space built for group use is designed differently than a solo one, covered in more depth in The New Standard in Luxury Hosting.
Yes, with the right material and mechanical choices - insulated glazing and appropriately engineered cold plunge equipment are designed for genuine year-round Northeast use, not just summer.