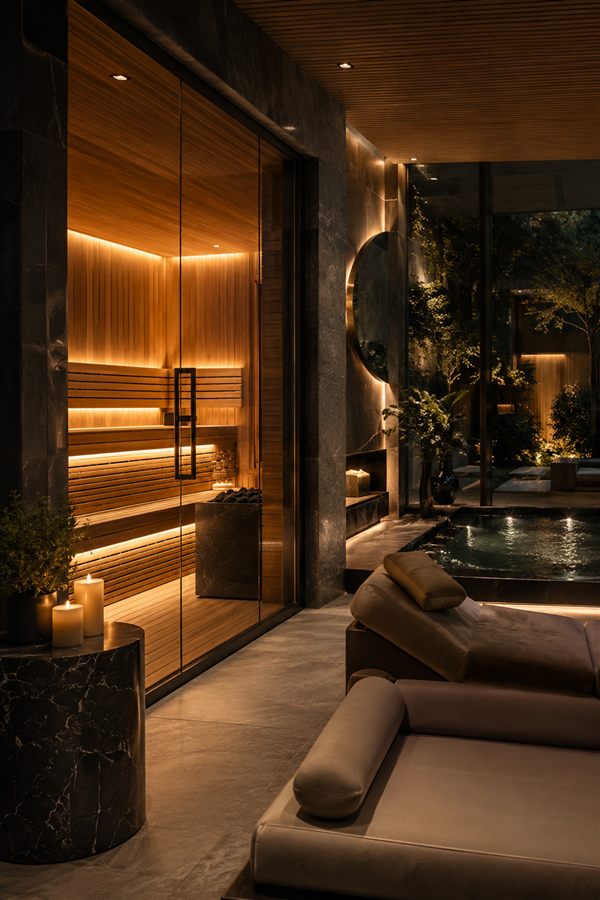
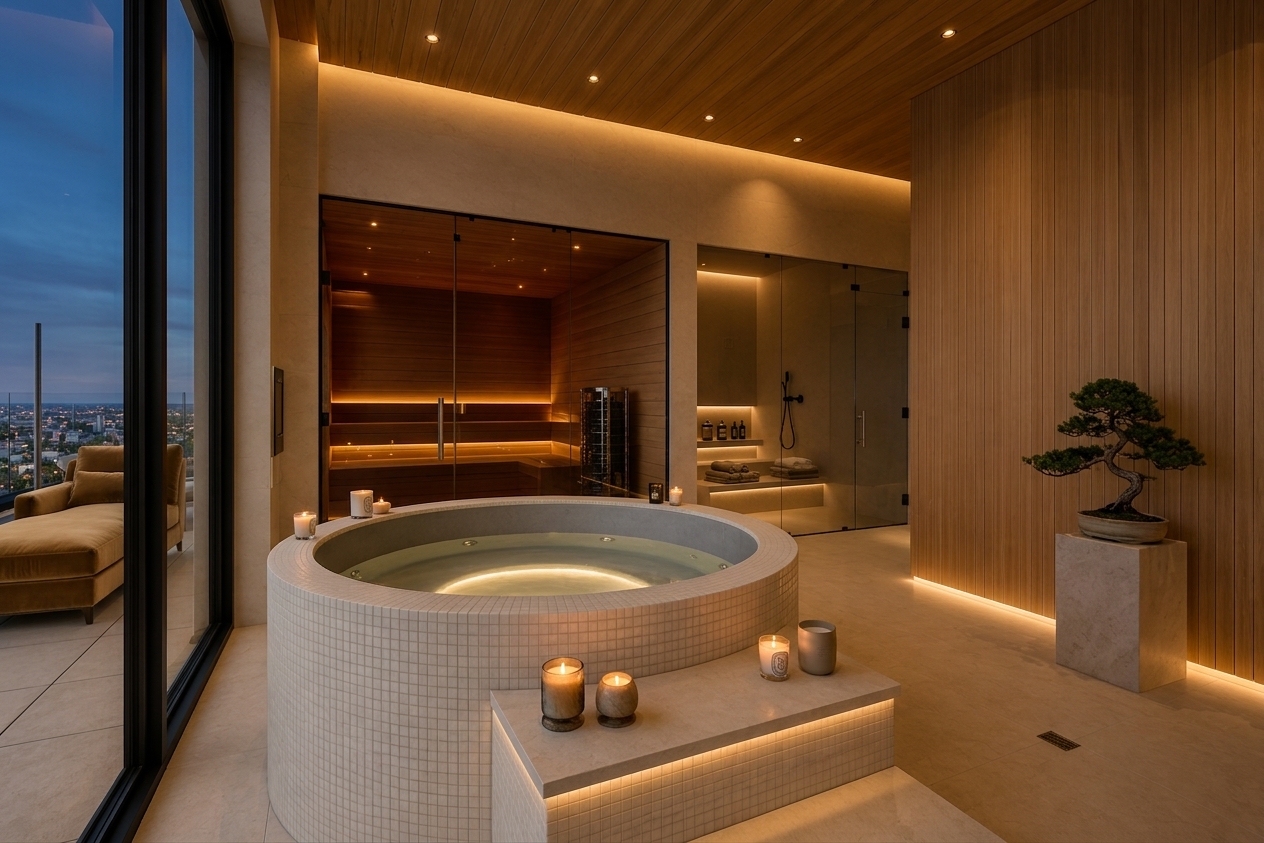
Every inch can make a difference.
Space can be limited. Access matters. Building requirements may be more complex. Equipment needs to be carefully planned.
We develop the sauna or wellness environment around the available space rather than trying to make a standard product fit.
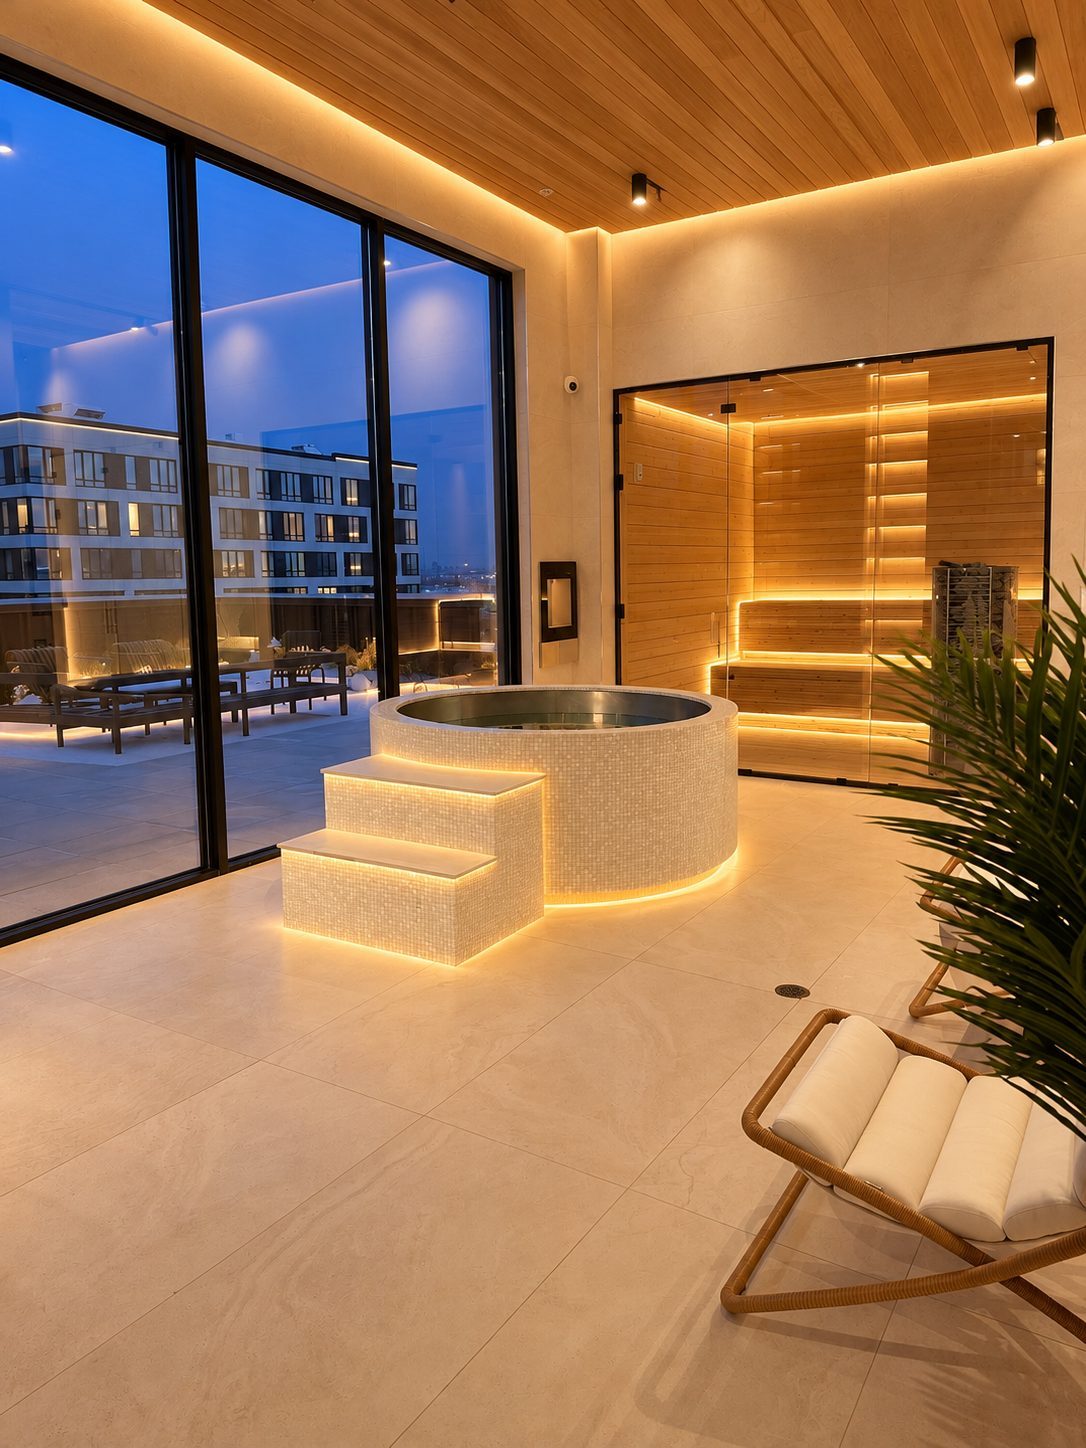
Designed with the building in mind.
Apartment and penthouse projects often require coordination beyond the residence itself. Building management. Architects. Contractors. Engineers. Electrical and plumbing requirements. Delivery and installation logistics.
We work with the professionals involved in your project and provide the technical information needed for the wellness portion of the work.
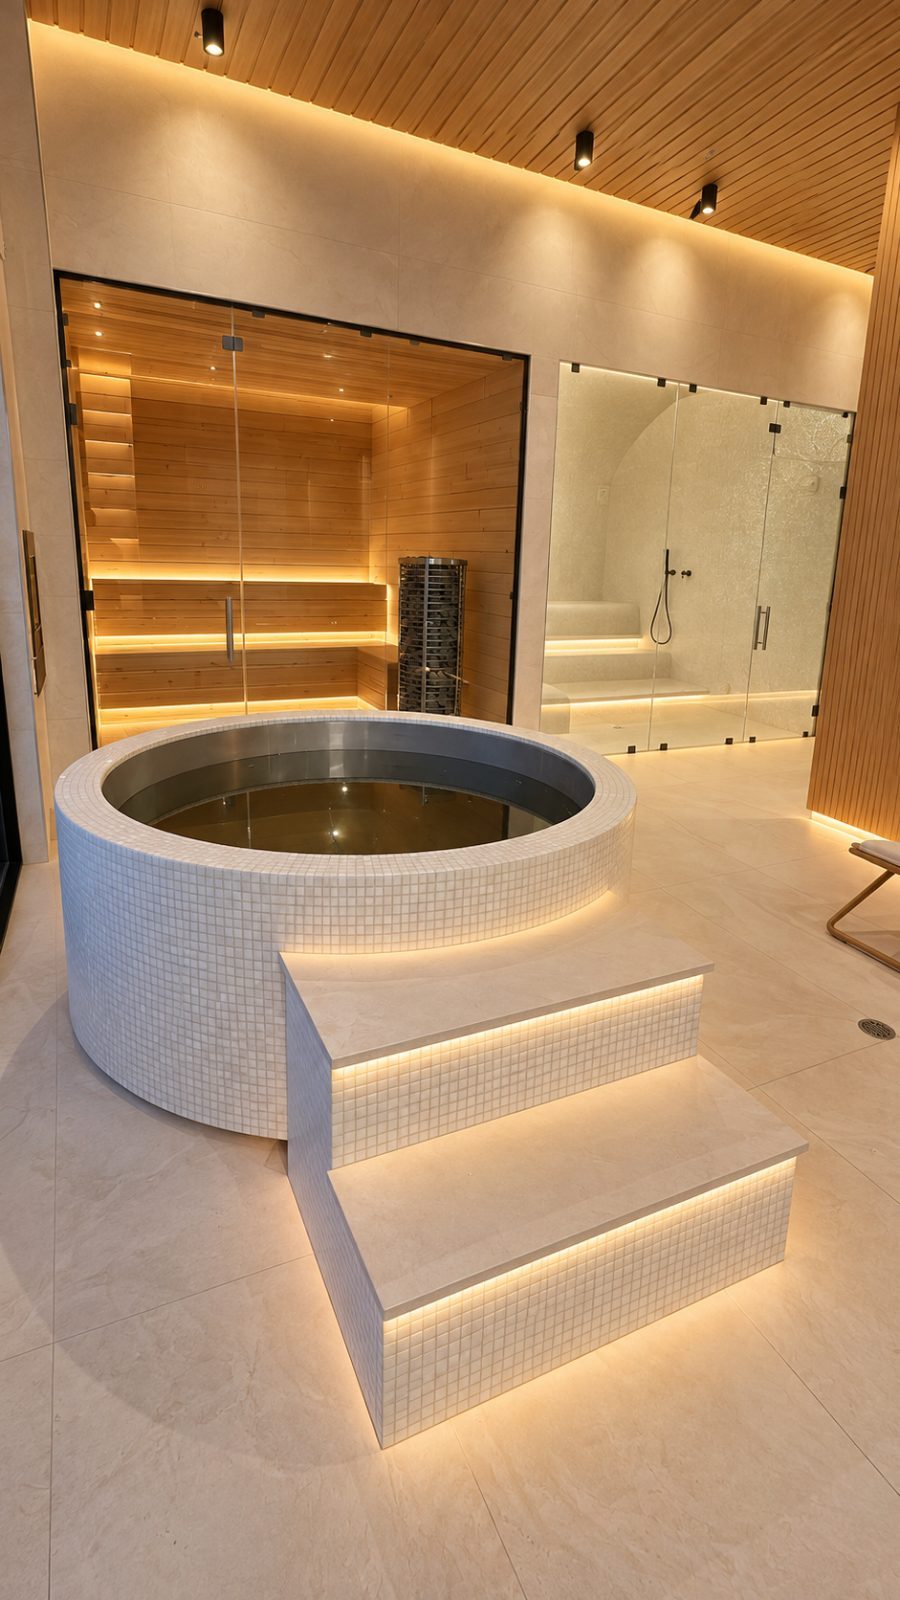
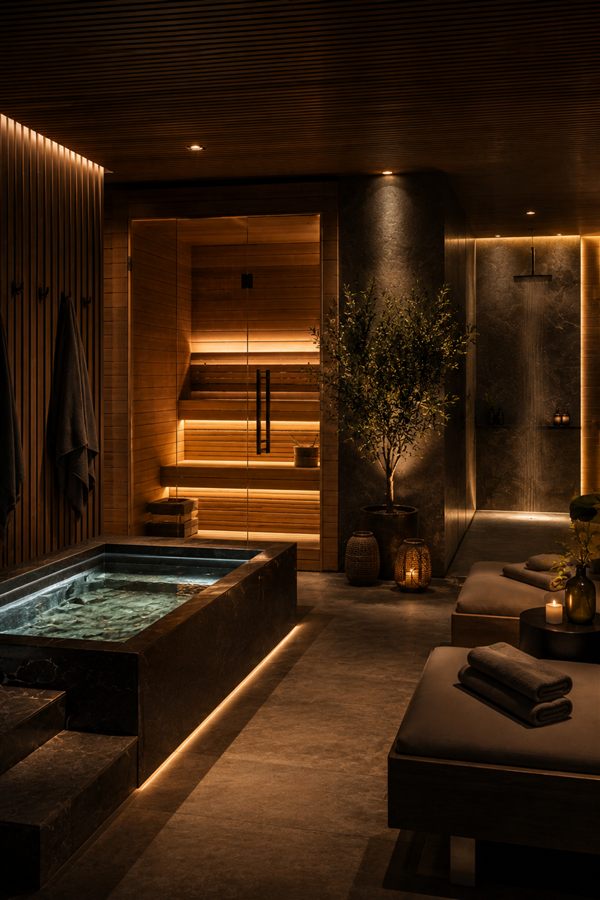
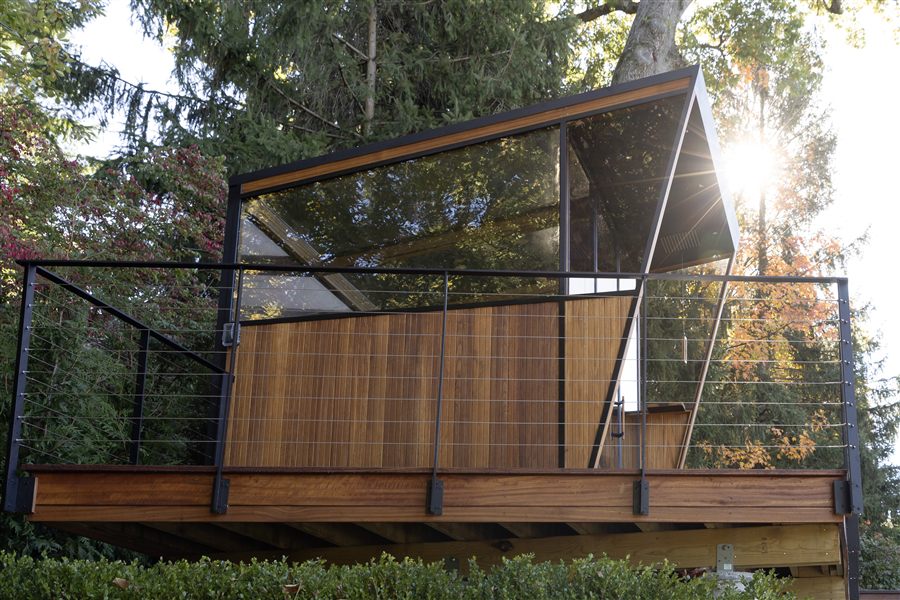
The goal is to make a complicated project feel much simpler for you.
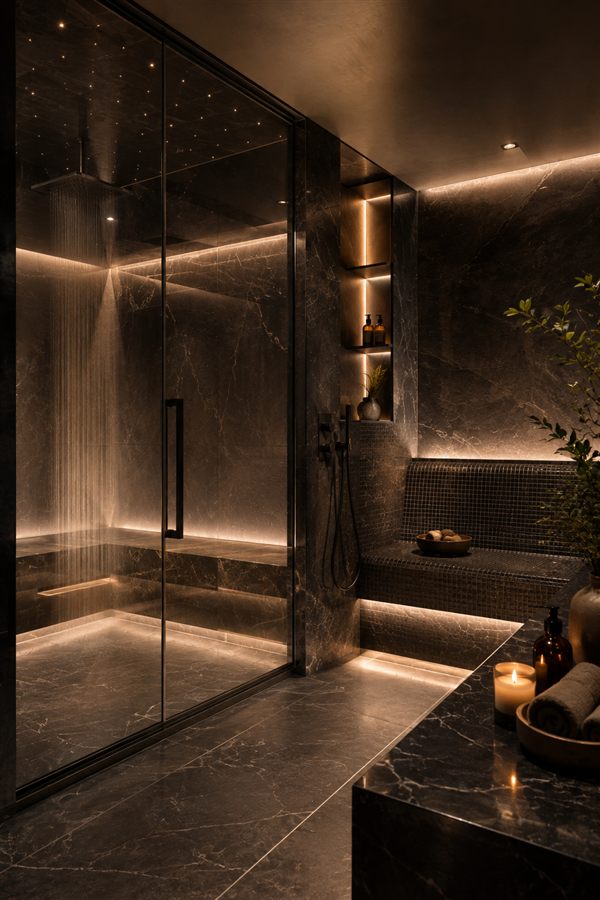
You don't need to know where to begin.
Some clients come to us with architectural drawings and a fully developed concept. Others simply know they want to create a wellness space and aren't sure where to begin. Both, and everyone in between, are welcome.
Our role is to bring experience to the conversation, offer creative solutions, explain the decisions that matter, and help turn your vision into something beautifully designed and expertly built.
The information your project needs.
Cielo is properly insured for the work we perform and experienced in working within high-end residential construction environments.
When permits are required, Cielo does not act as the permitting contractor or pull permits directly. We provide the documentation related to our scope that your architect, engineer, contractor, or other project professional may need to support the permitting process, including relevant product specifications, equipment information, drawings, and engineering documentation when required.
We also coordinate with the professionals involved in your project to help answer questions and provide the necessary information related to our work.
From first idea to long-term service.
From the first idea through design, fabrication, installation, and long-term service, one experienced team guides the entire process.
Cielo begins at your property, not a showroom. We study your home, the available space, and how you want to use it, before a single design decision is made.
We develop the layout, materials, and relationship to the surrounding room. You review detailed renders before fabrication begins.
Handcrafted in our workshop from the approved design, using carefully selected materials and engineered for genuine daily use.
Cielo coordinates delivery, site protection, placement, and final commissioning, with a walkthrough before the project is considered complete.