Wellness Spaces Can Become A Defining Part Of A Residential Amenity Program. Cielo Designs, Manufactures, Installs, And Services Custom Saunas, Cold Plunges, And Recovery Environments Built For The Realities Of Shared, Daily Use.
Wellness spaces can become a defining part of a residential amenity program.
Saunas. Cold plunges. Contrast therapy. Complete recovery and relaxation environments.
We help developers, architects, and design teams create wellness amenities that complement the property, differentiate the resident experience, and are designed for the realities of shared use.
The person using the space should experience comfort, atmosphere, and thoughtful design.
The people operating it need something very different.
Reliability. Durability. Serviceability. Proper equipment. Materials suited for frequent use. And a team they can call when something needs attention.
We design for both.
Commercial wellness equipment works hard.
And downtime affects more than the equipment. It affects your residents and staff.
Because Cielo designs, builds, and understands the systems we install, our relationship can continue after the project is complete.
We provide ongoing service and preventive maintenance options to help keep commercial wellness spaces performing as intended.
Every property has its own residents and shared spaces. We design the amenity around that, not around a fixed model.
Wellness amenities are used by many different people, on their own schedules, for years.
We design for that reality from the beginning.
Your wellness amenity is designed, fabricated, and installed as one complete project.
Our team develops the design, coordinates the details, pre-manufactures as much as possible before arriving on site, and installs the finished space with experienced craftsmen, with minimal disruption to your building and residents.
Because the same team is responsible for the entire process, details are not lost between design and construction.
Cielo begins at your property, studying the shared spaces, access, and expected resident use before a single design decision is made.
We develop the layout, materials, and equipment specification around your building and its amenity program. You review detailed renders before fabrication begins.
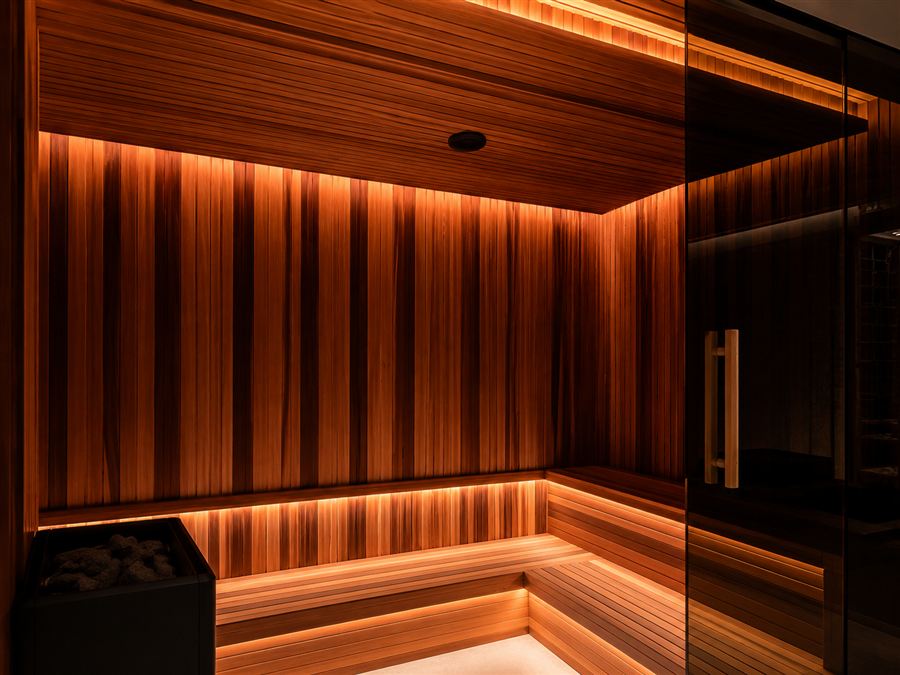
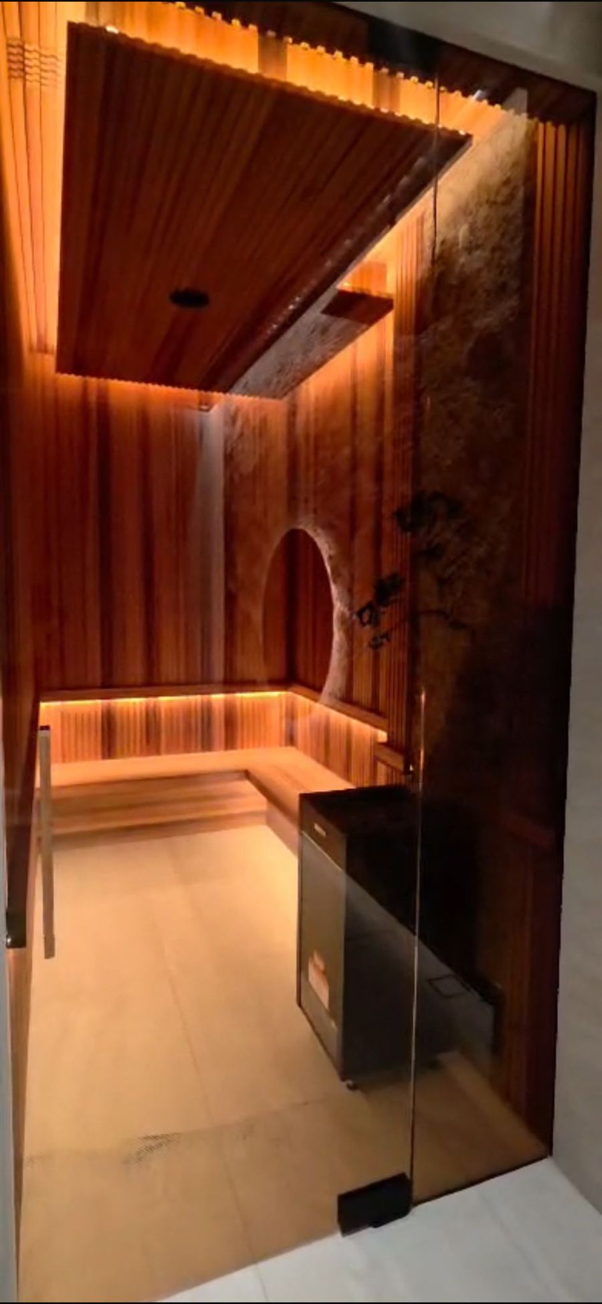
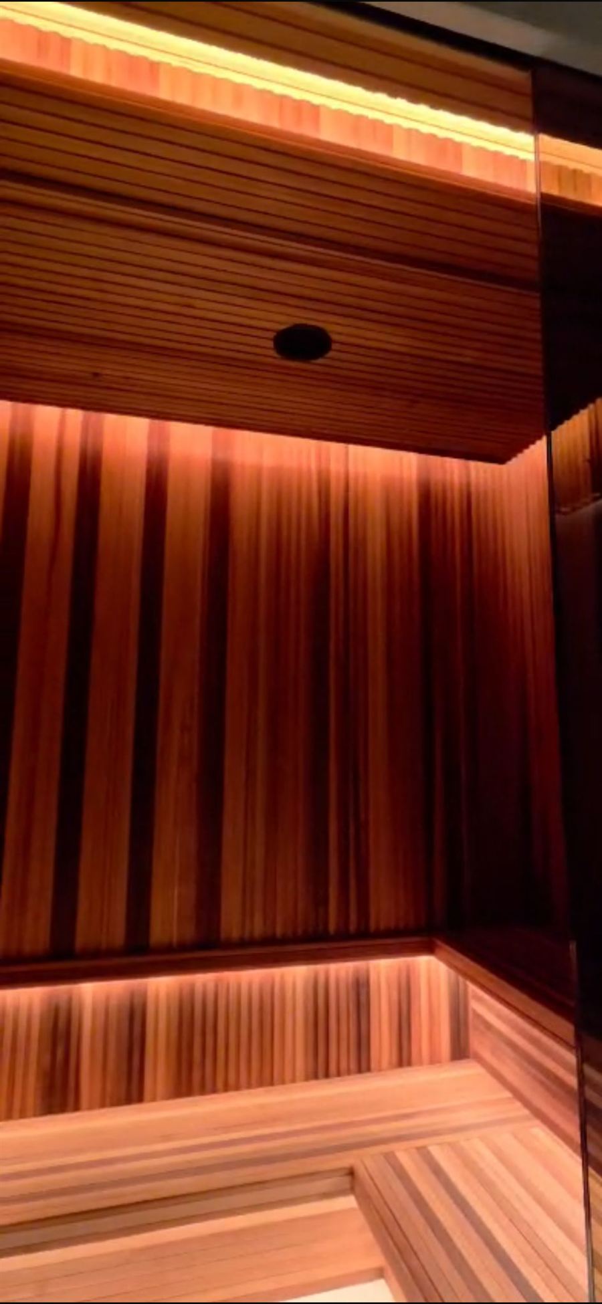
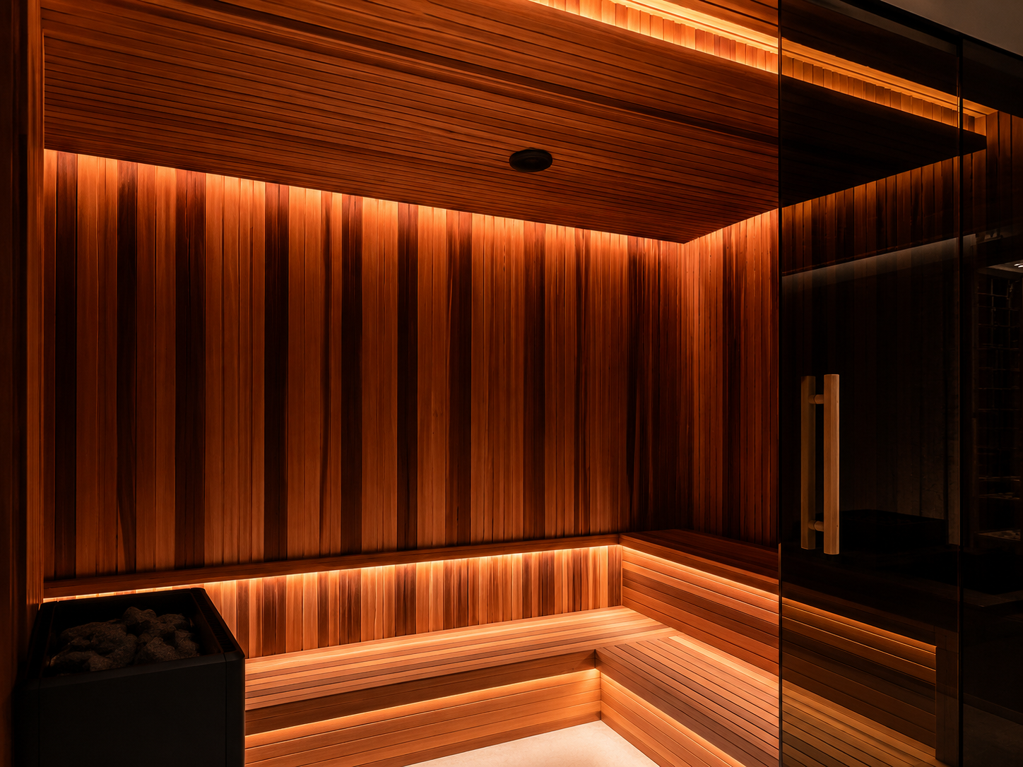
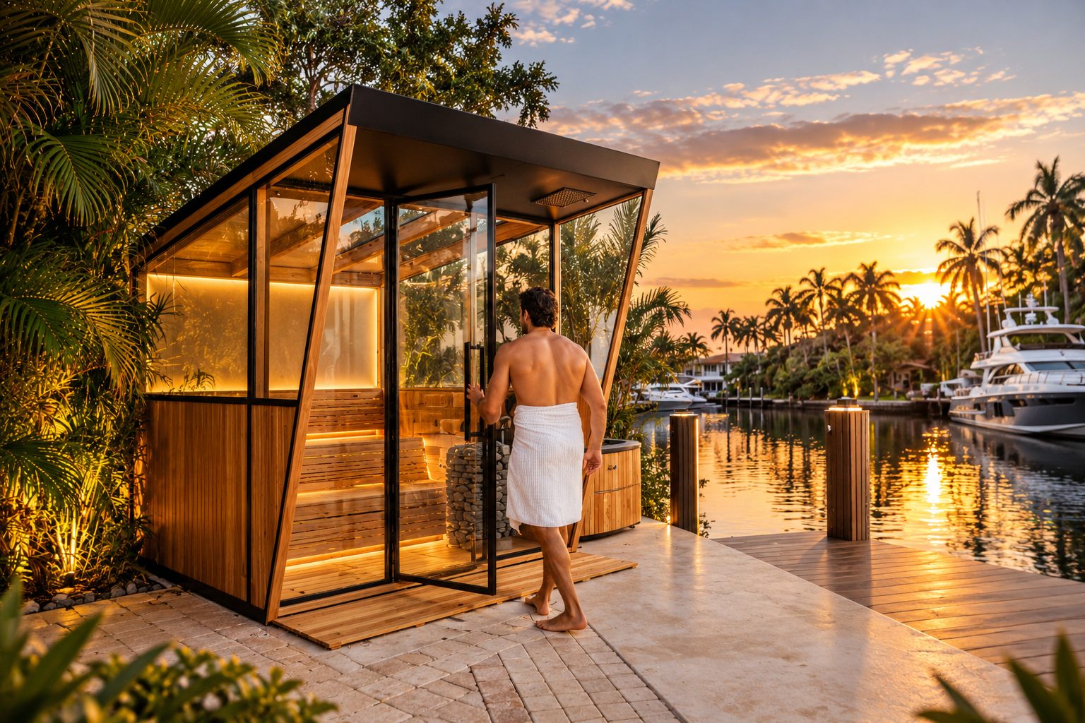
Handcrafted in clear cedar, insulated glass, and commercial-grade equipment, built to the approved design and engineered for genuine shared, daily use.
Cielo coordinates delivery, site protection, placement, and final commissioning, with a walkthrough before the project is considered complete.
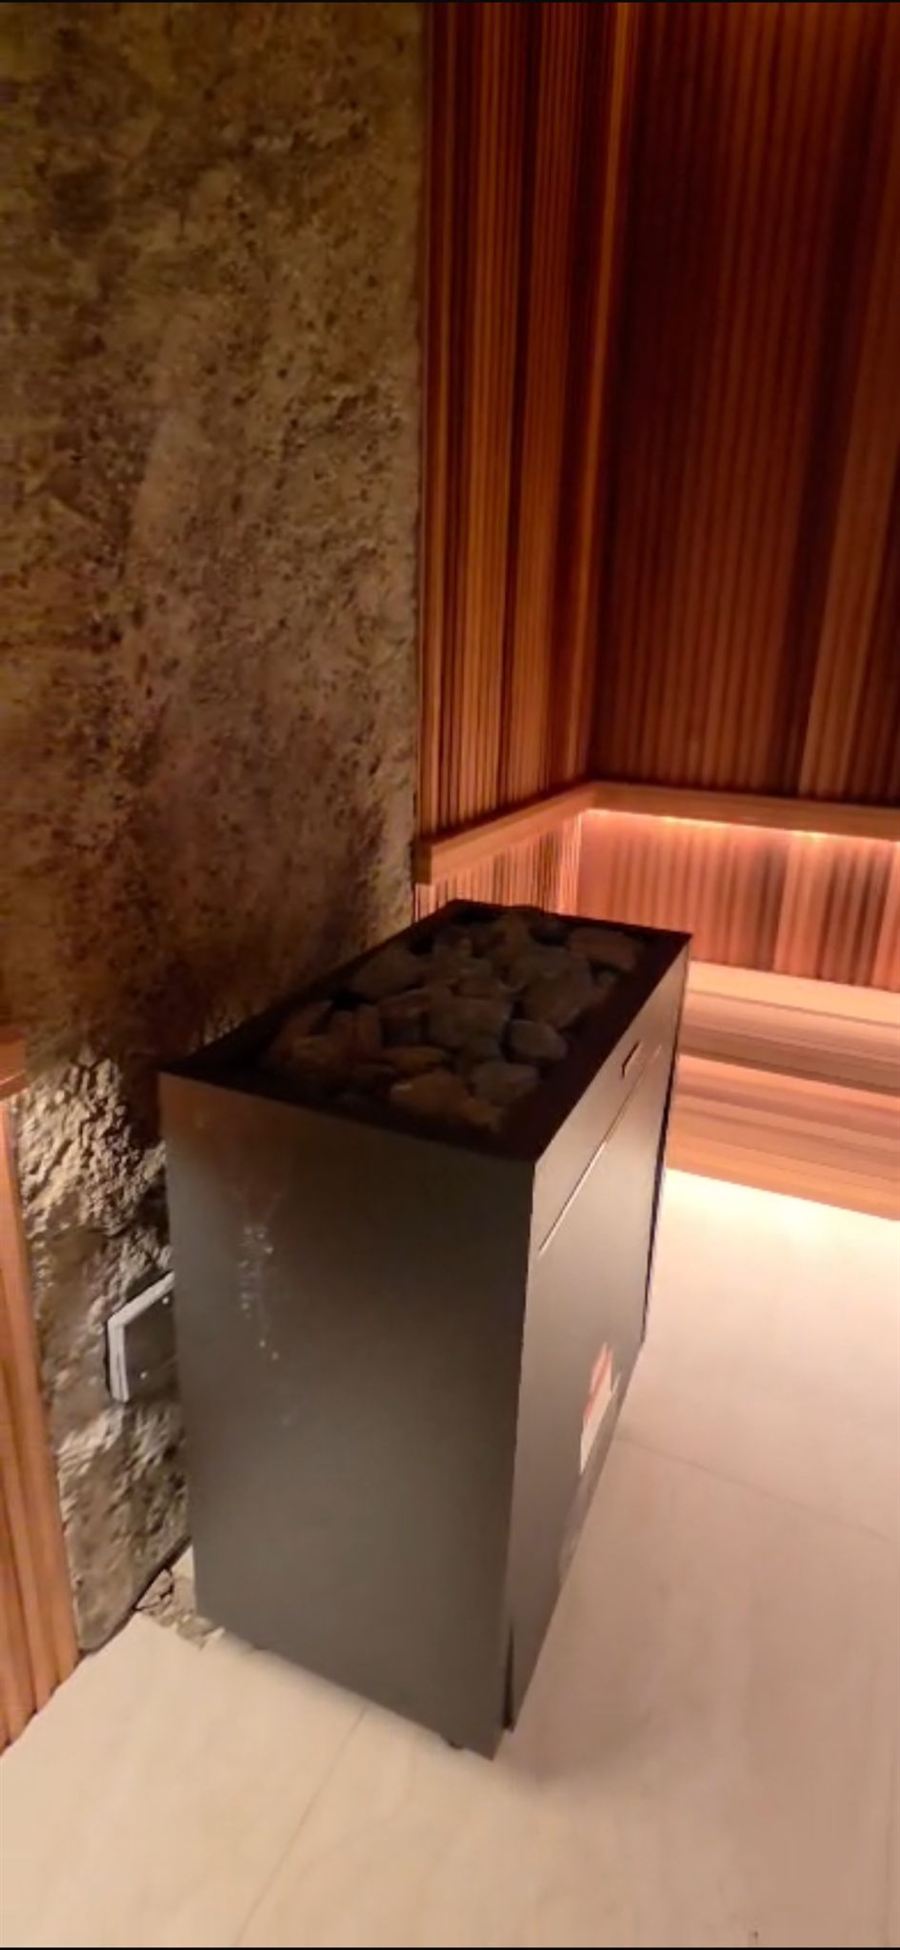
A commercial sauna can experience significantly more use than a sauna in a private home. It's designed to continue performing after thousands of uses. Materials. Equipment. Heating capacity. Ventilation. Cleaning. Access. Durability. Serviceability. We consider the operational environment from the beginning so the finished space isn't only impressive on opening day.
Explore a commercial wellness environment designed, built, and serviced by Cielo.

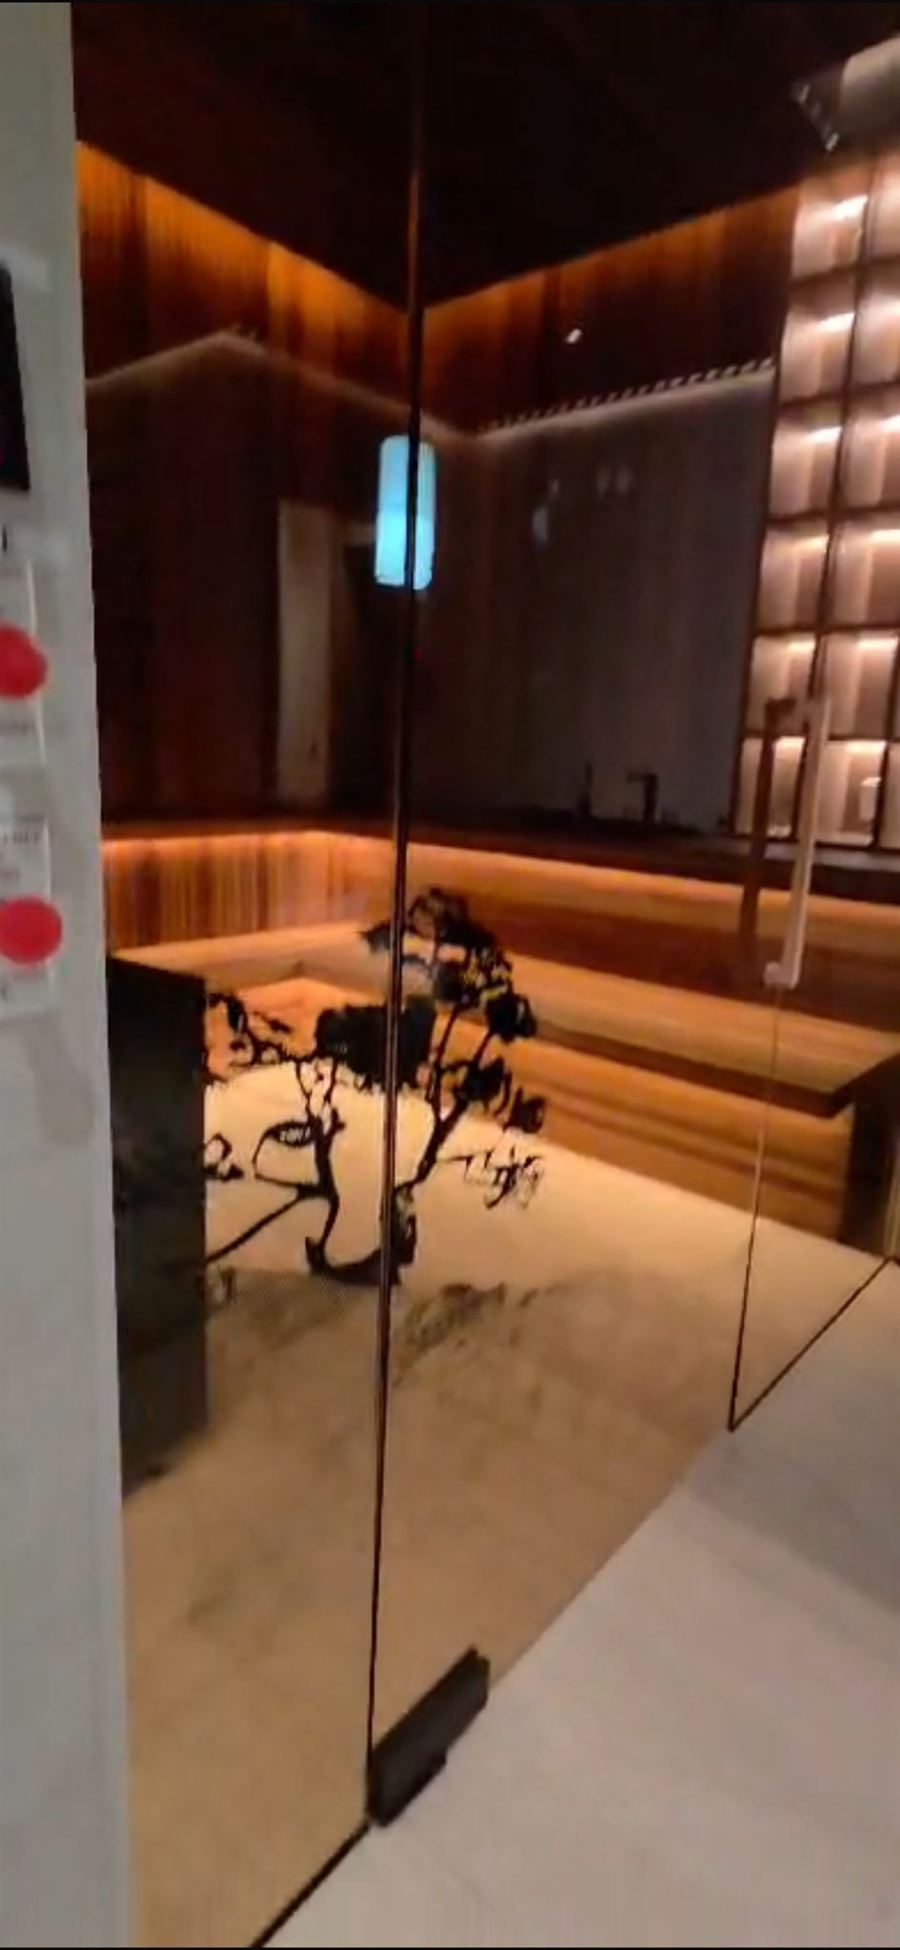
The constraint: a commercial wellness center needing three saunas built for daily, high-volume shared use. The solution: cedar-lined sauna suites engineered for consistent performance and easy servicing, built to hold up over years of shared use.

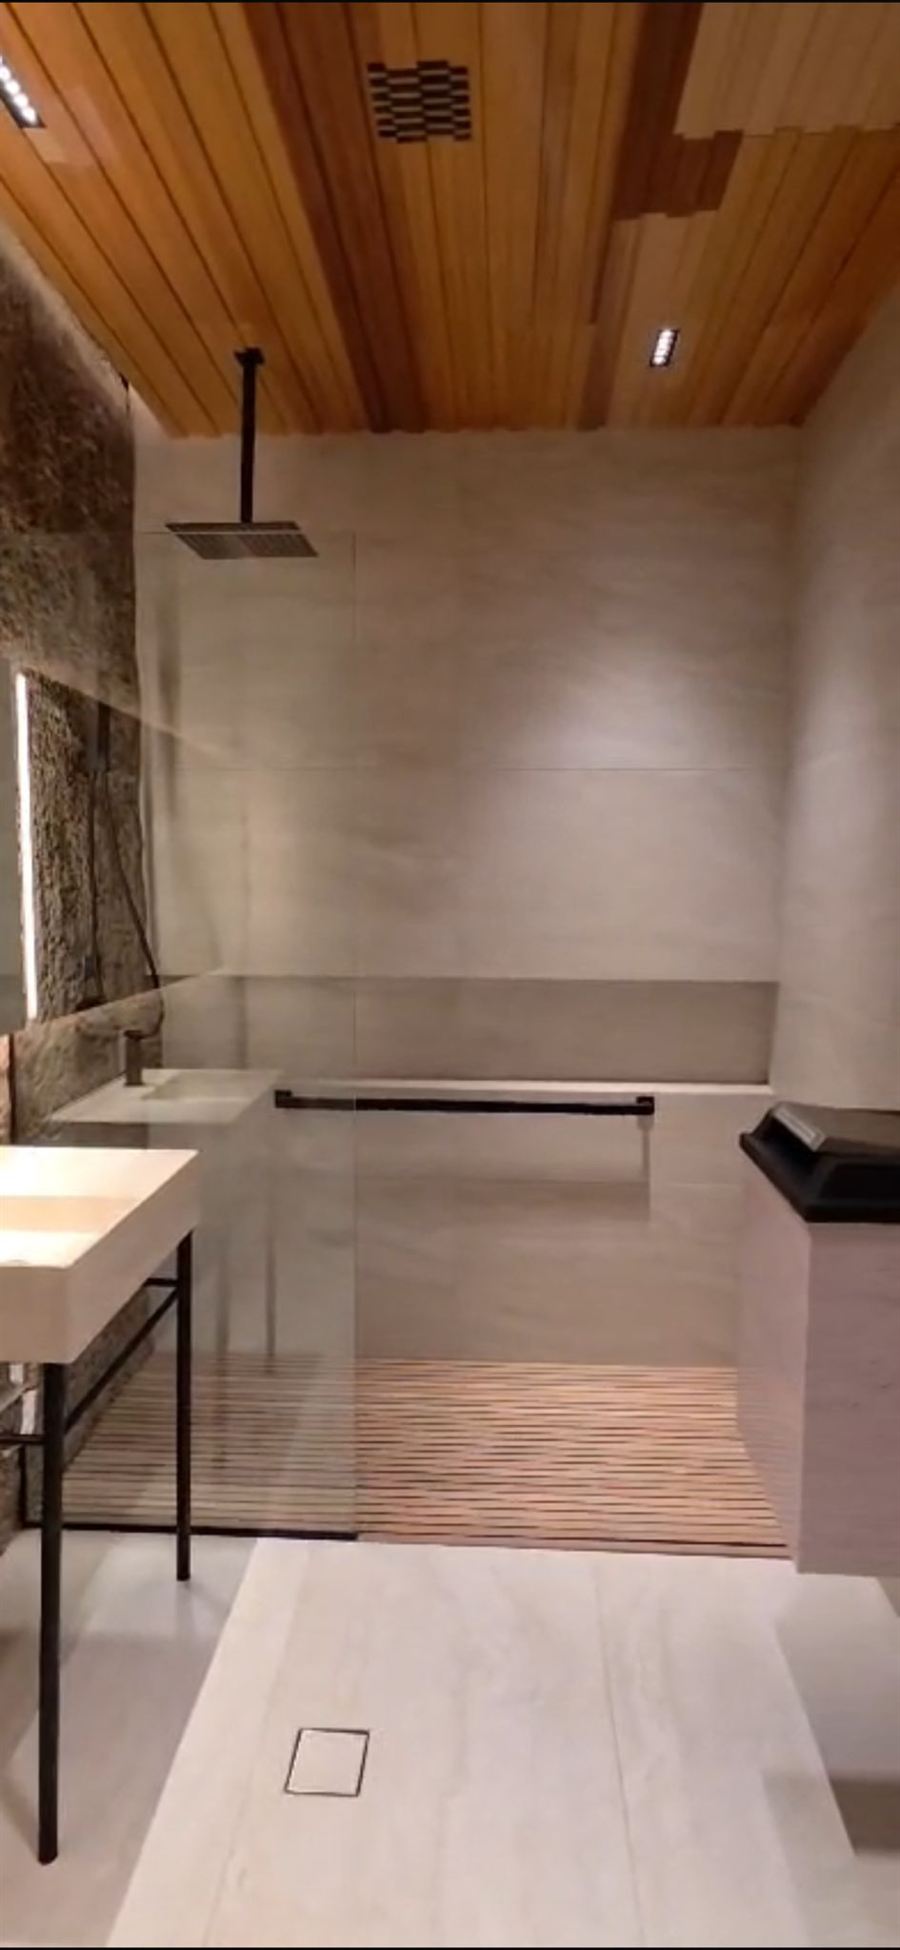
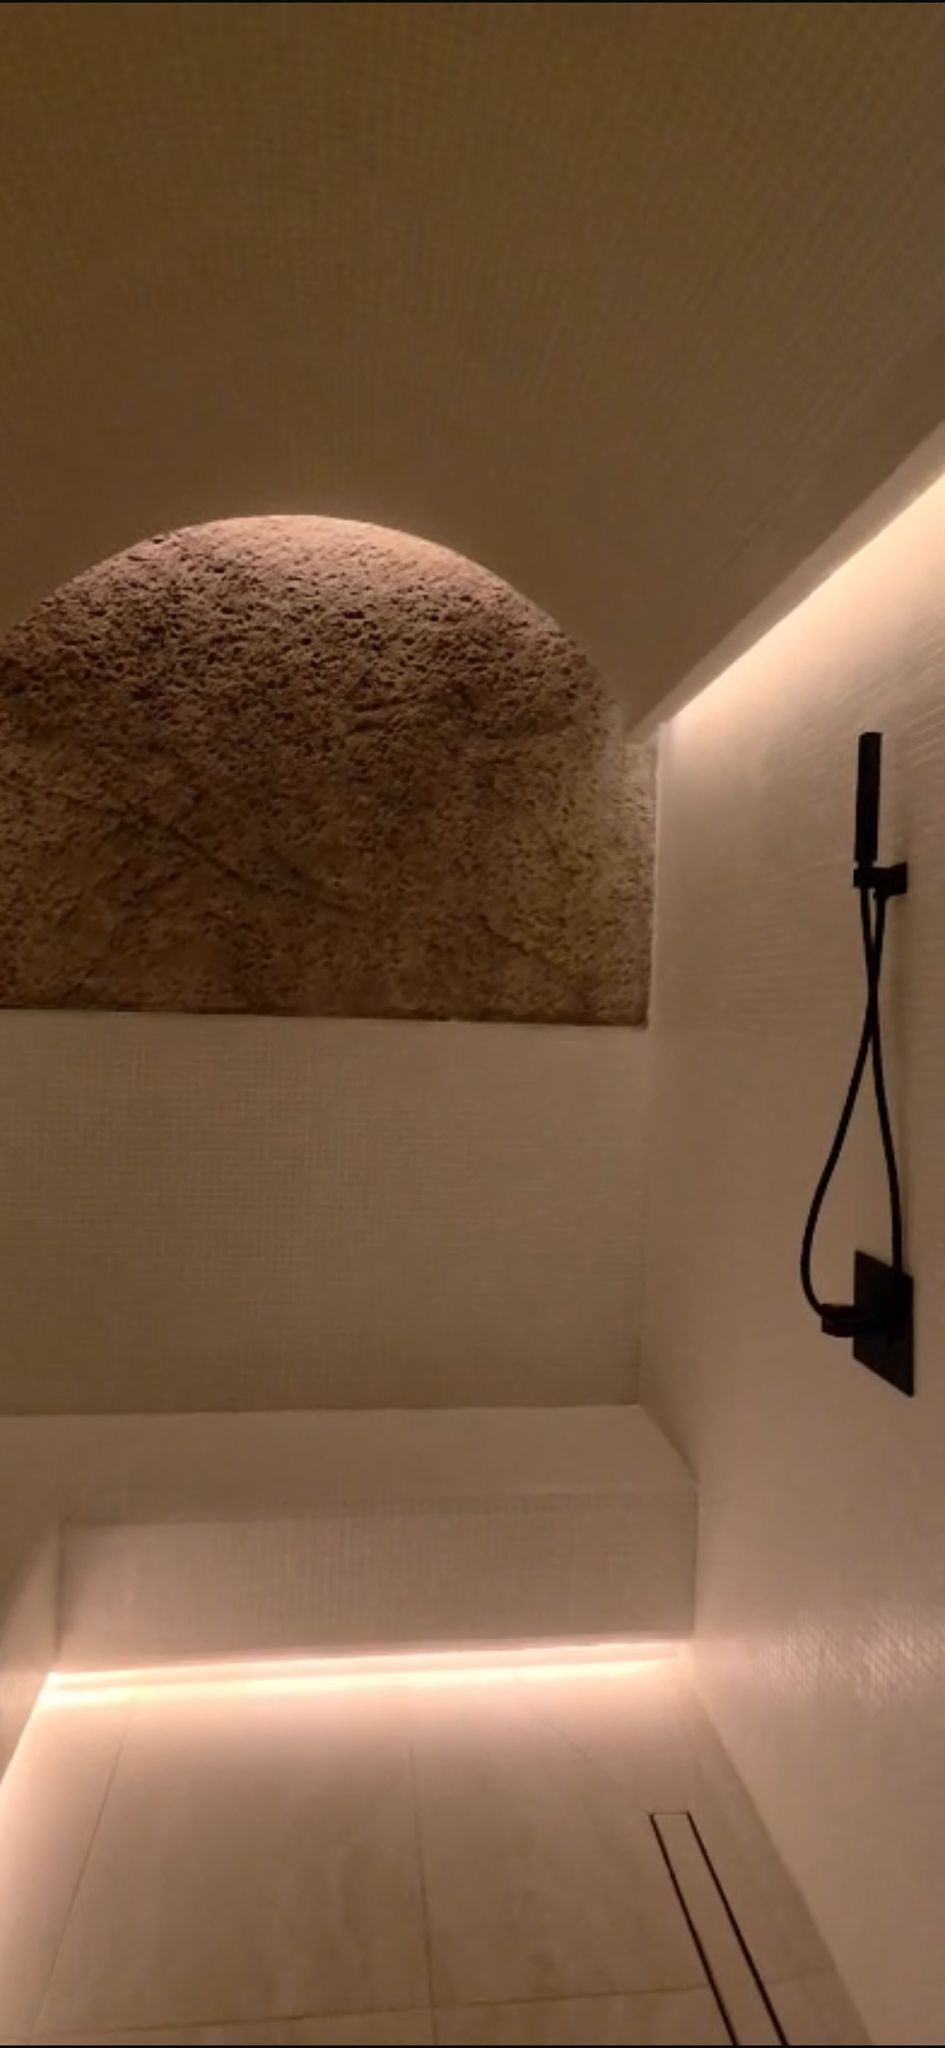
The constraint: two steam rooms that needed to feel distinct while sharing the same operational standards. The solution: an arched hammam-inspired steam environment, built with the materials and drainage a shared amenity requires.
Every Cielo wellness amenity is a fully custom design, built around your building and residents rather than installed as a fixed model. Materials, layout, and equipment are selected for genuine shared, daily use.
Materials, equipment, heating capacity, and construction are all selected for commercial-level use from the start, so the space is designed to continue performing after thousands of uses by many different residents.
That's part of the design process. Cielo studies your building's shared spaces, access, and expected resident use before any design decisions are finalized.
Cielo is properly insured for the work we perform and experienced in coordinating with architects, engineers, general contractors, developers, and other trades. We do not act as the permitting contractor or pull permits directly. When permits or project approvals are required, we provide documentation related to our scope, including specifications, equipment documentation, drawings, and engineering documentation when required, and coordinate with your project's professionals to support the process.
Whenever possible, components are fabricated and prepared off-site before installation begins, which reduces the work that needs to happen at your building and helps limit disruption to residents.
Because Cielo designs, builds, and understands the systems we install, our relationship continues after the project is complete, with ongoing service and preventive maintenance options to help keep a shared amenity performing as intended.
Yes. Cielo is accustomed to coordinating within professionally managed development projects and works with the developer, architect, engineer, general contractor, and other professionals involved to provide the information they need.
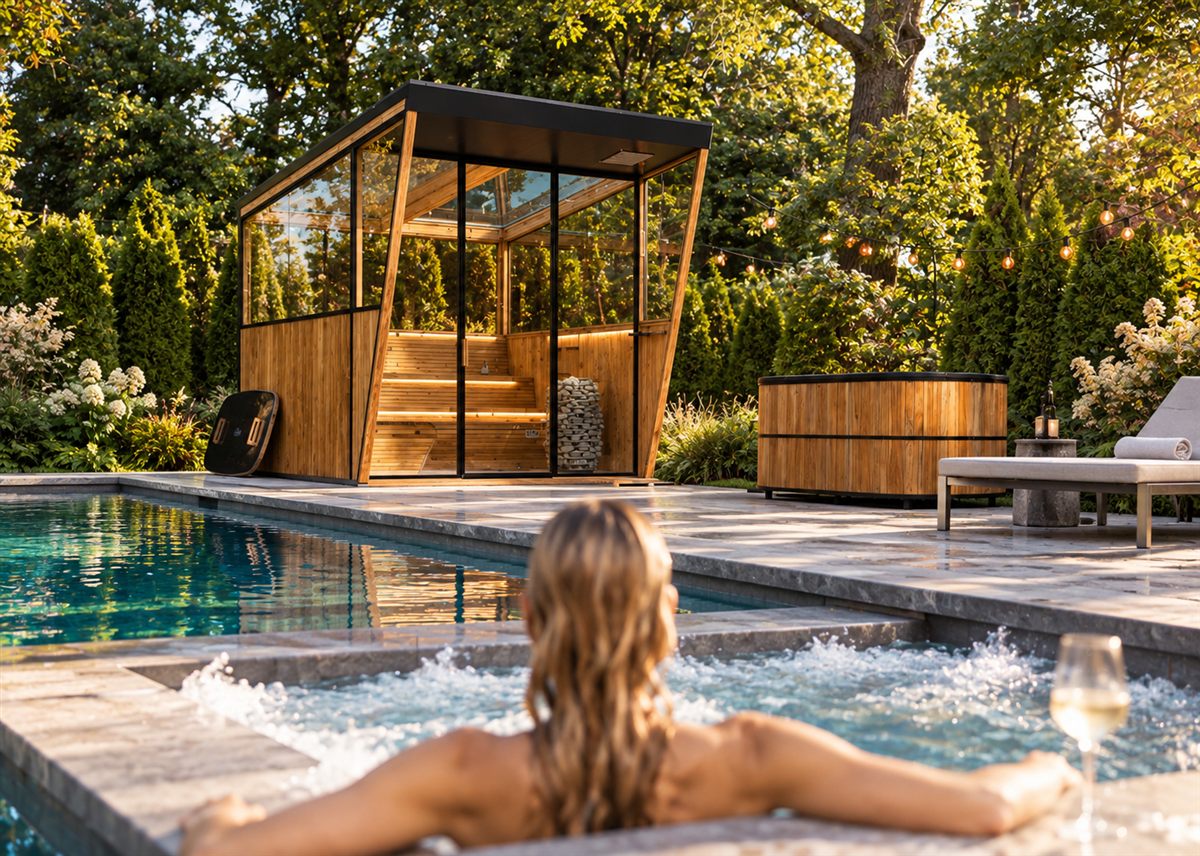
Yes - a wellness amenity is often designed as part of a broader shared environment, integrated with an existing pool, fitness center, or outdoor amenity space.
Timelines vary with the scope of the project, the complexity of the building, and permitting, and are reviewed in detail during the consultation so your team can plan around them.
Whether you're developing a residential amenity program or upgrading an existing one, bring us into the conversation. We'll help you determine the right approach for the space, the operation, and the residents who will use it.
We received your message and will be in touch soon to schedule your consultation.