A specialist who works as part of your team.
Wellness spaces introduce a unique combination of design and technical requirements. Sauna construction. Heating. Ventilation. Glass. Lighting. Electrical requirements. Cold plunge systems. Plumbing. Materials. Equipment access.
Our team understands how those pieces need to work together. We bring that specialized knowledge to the project while respecting the roles of the architect, designer, builder, and other trades.
No competition for control. No unnecessary complexity. Just an experienced partner focused on getting our part right.
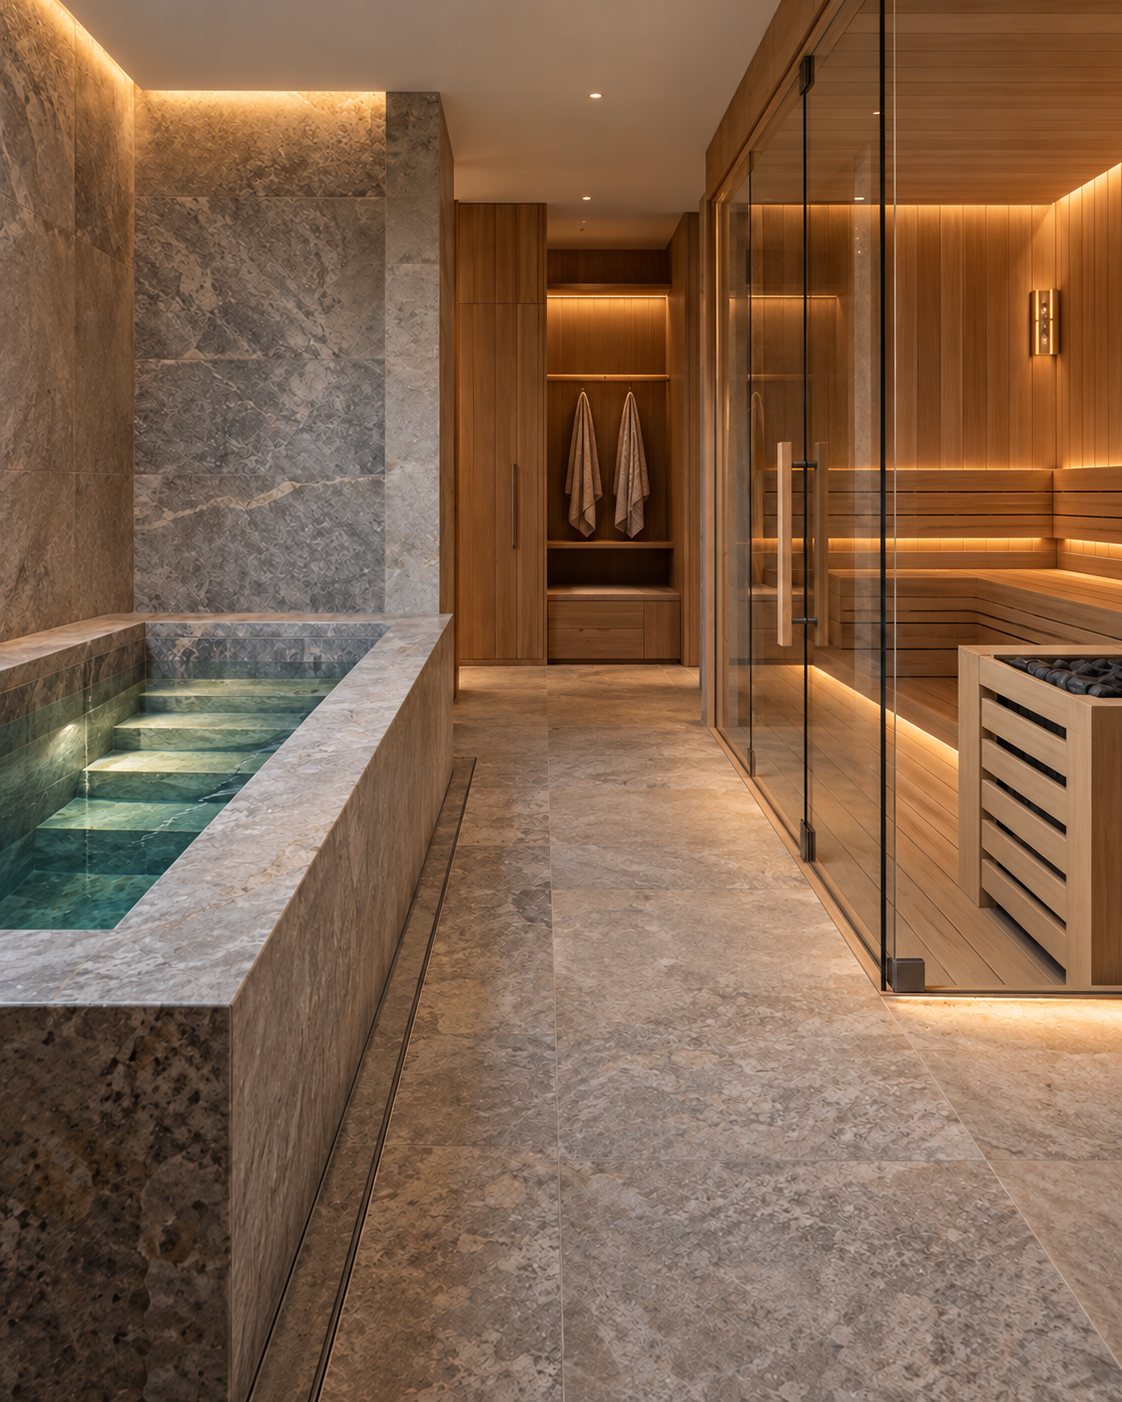
Protect the design intent.
Great wellness spaces often begin with an ambitious idea. Our role is to help make it buildable without losing what made the idea special.
We collaborate on dimensions, layouts, bench configurations, materials, glass, heating systems, ventilation, lighting, equipment, and construction details. When challenges arise, we look for solutions that preserve the design rather than immediately simplifying it.
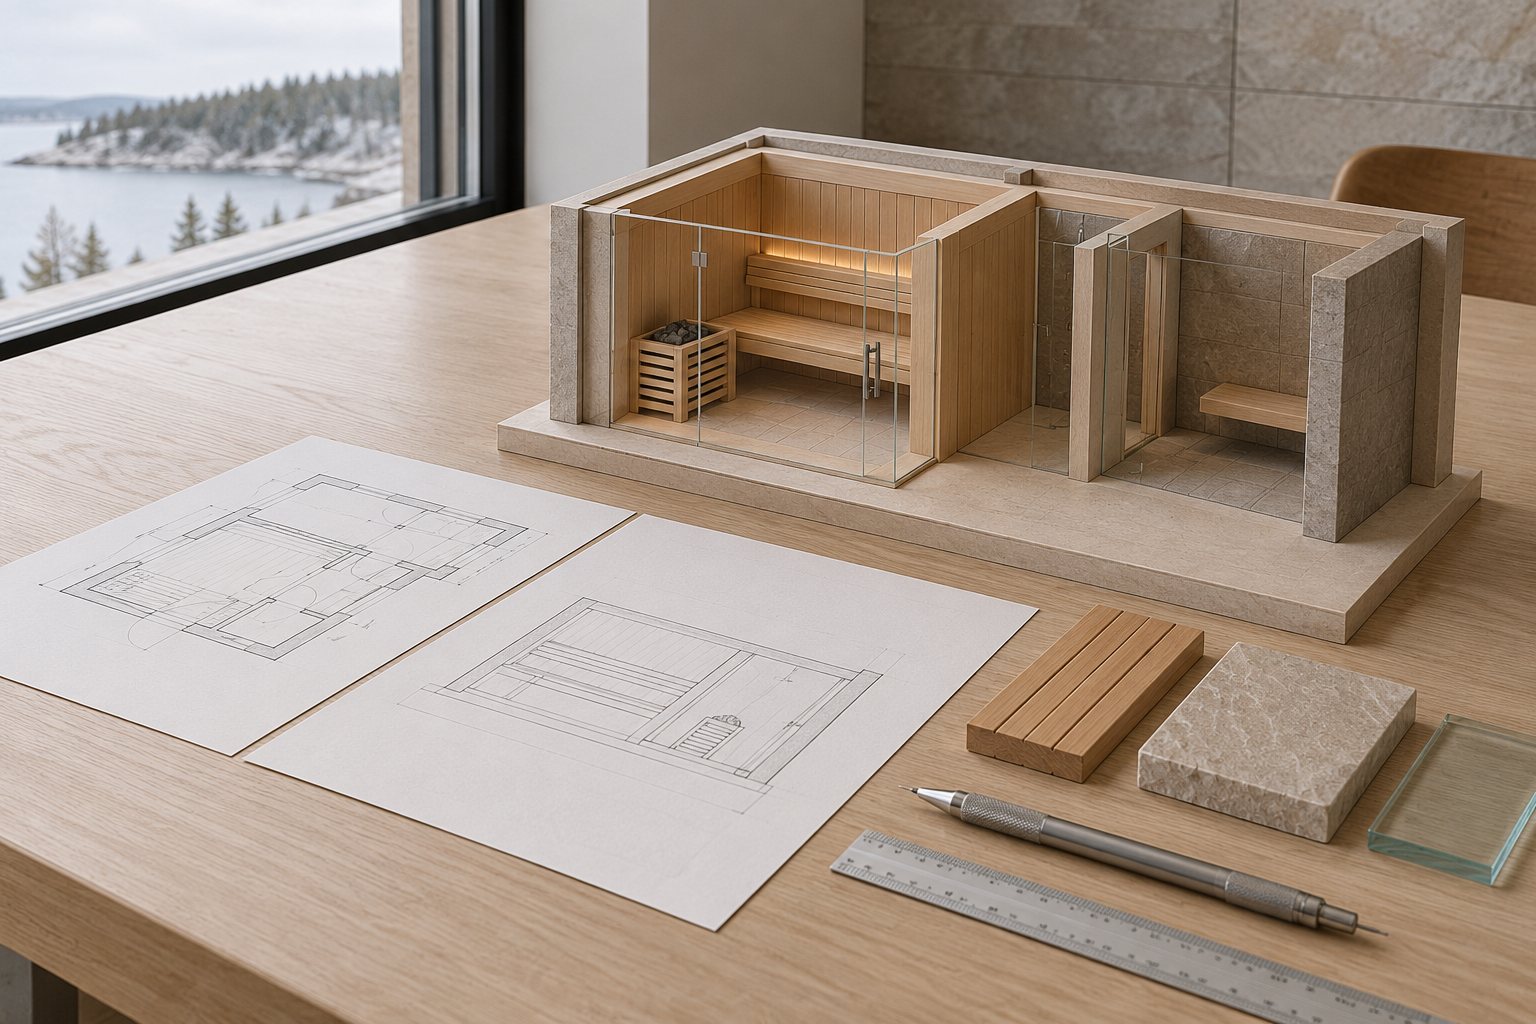
Bring us in at any stage.
Some design teams involve us during early planning. That allows us to provide input on dimensions, technical requirements, equipment, and constructability before drawings are finalized.
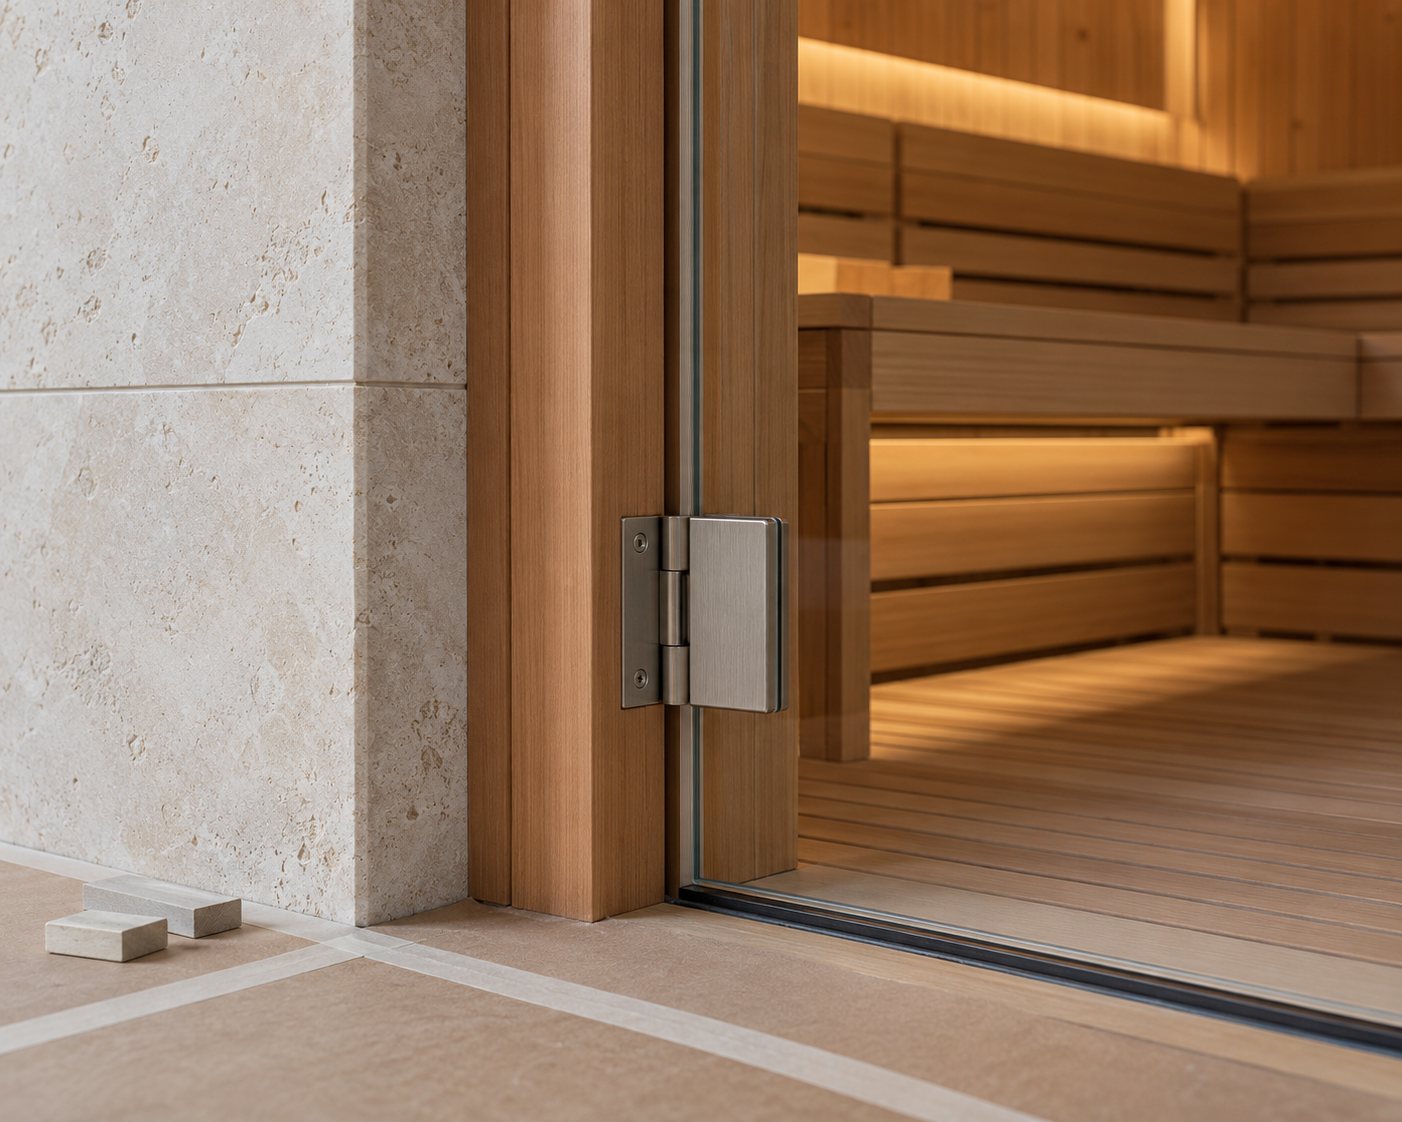
We're comfortable with both.
Other projects come to us with a developed design and established material palette. We can help develop the wellness scope or focus on executing the vision already created.
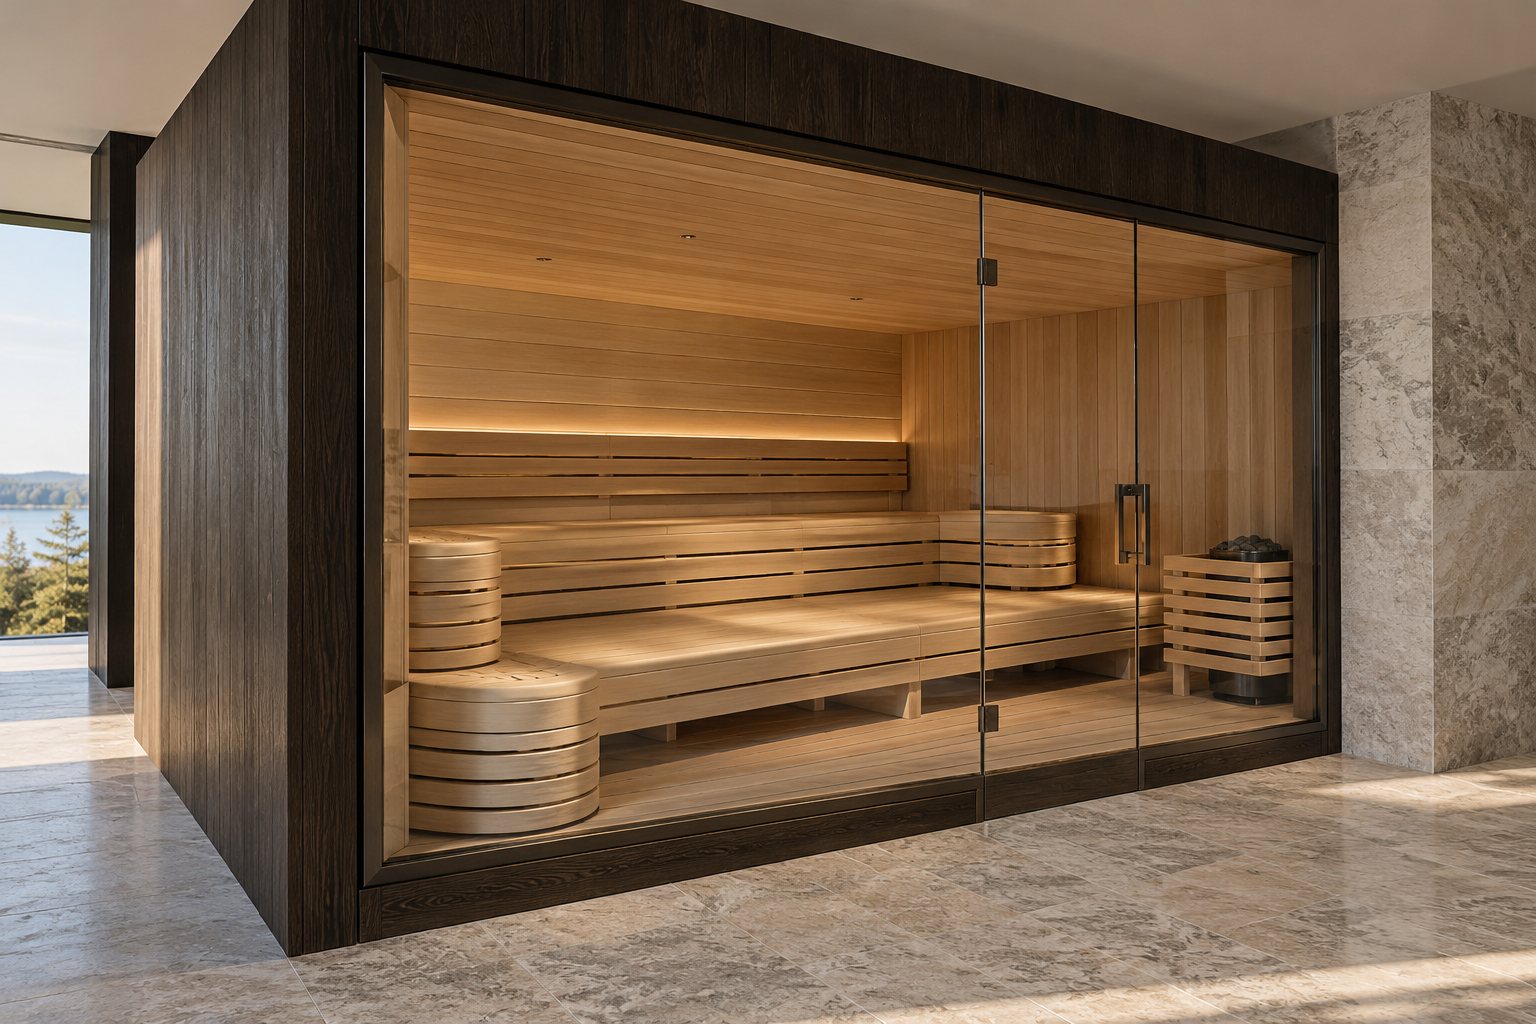
One less specialty scope to manage.
Custom wellness spaces can involve a surprising number of details. Rather than asking your team to coordinate multiple sauna suppliers, fabricators, equipment vendors, and installers, Cielo can take responsibility for the wellness scope.
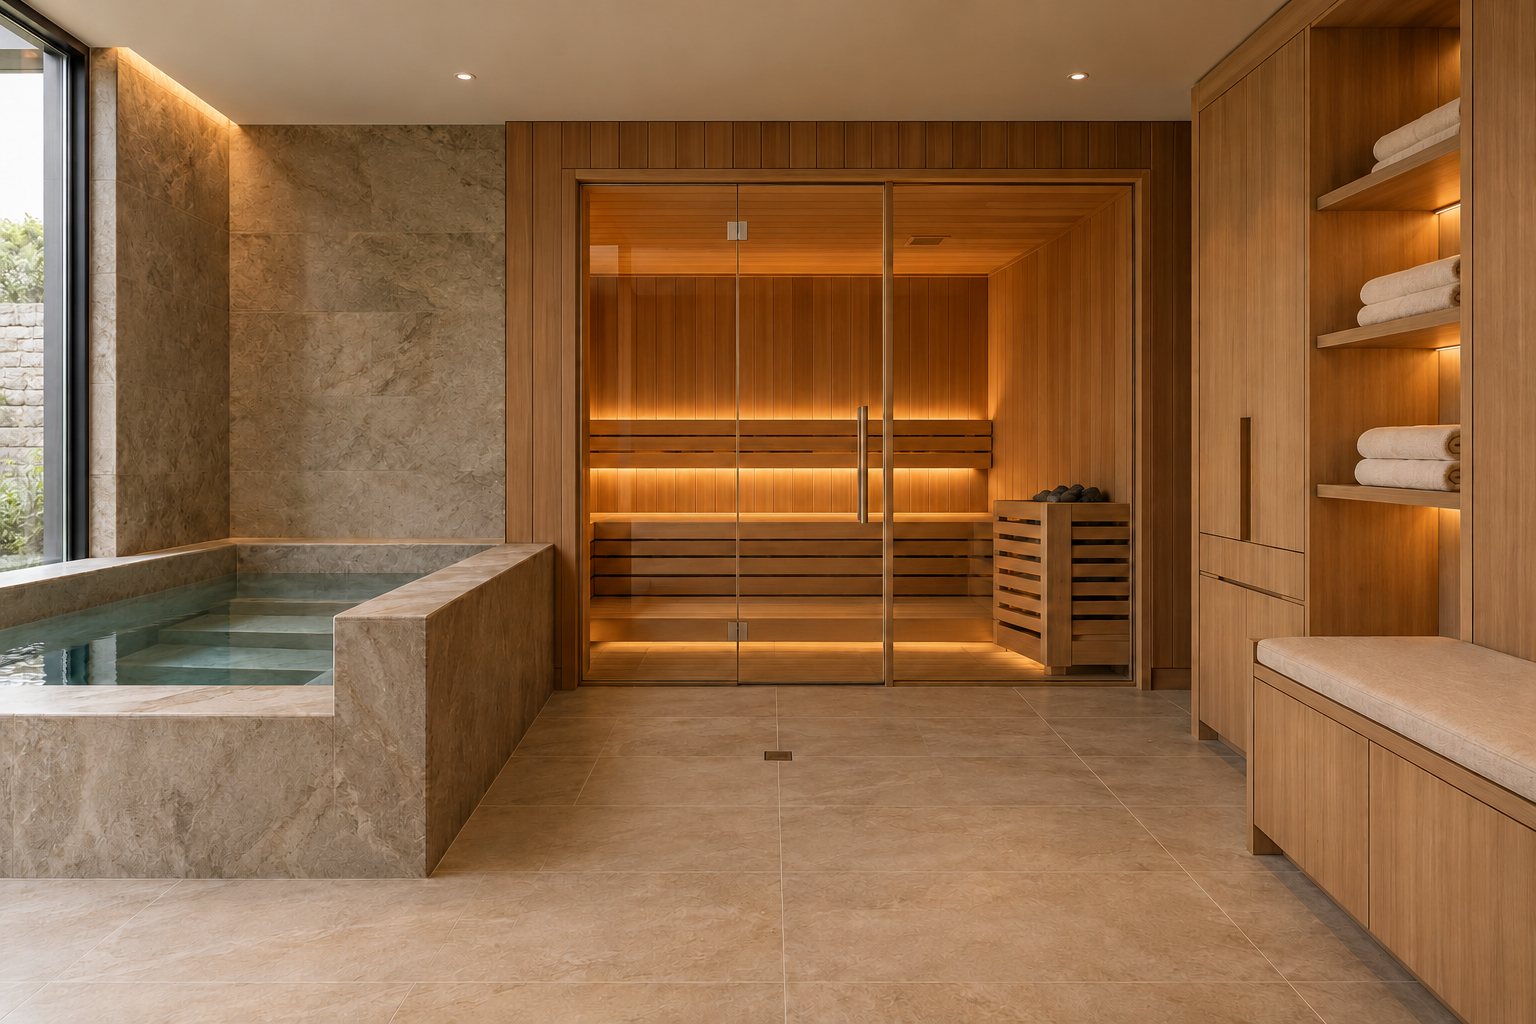
We coordinate the details. Fabricate the components. Supply the specialized equipment. Install the finished space. And remain available for service afterward. One experienced team and one point of responsibility.
Prepared before we arrive on site.
We believe problems are easier to solve before installation begins. Our team reviews dimensions, site conditions, equipment requirements, materials, and interfaces with surrounding construction before fabrication.
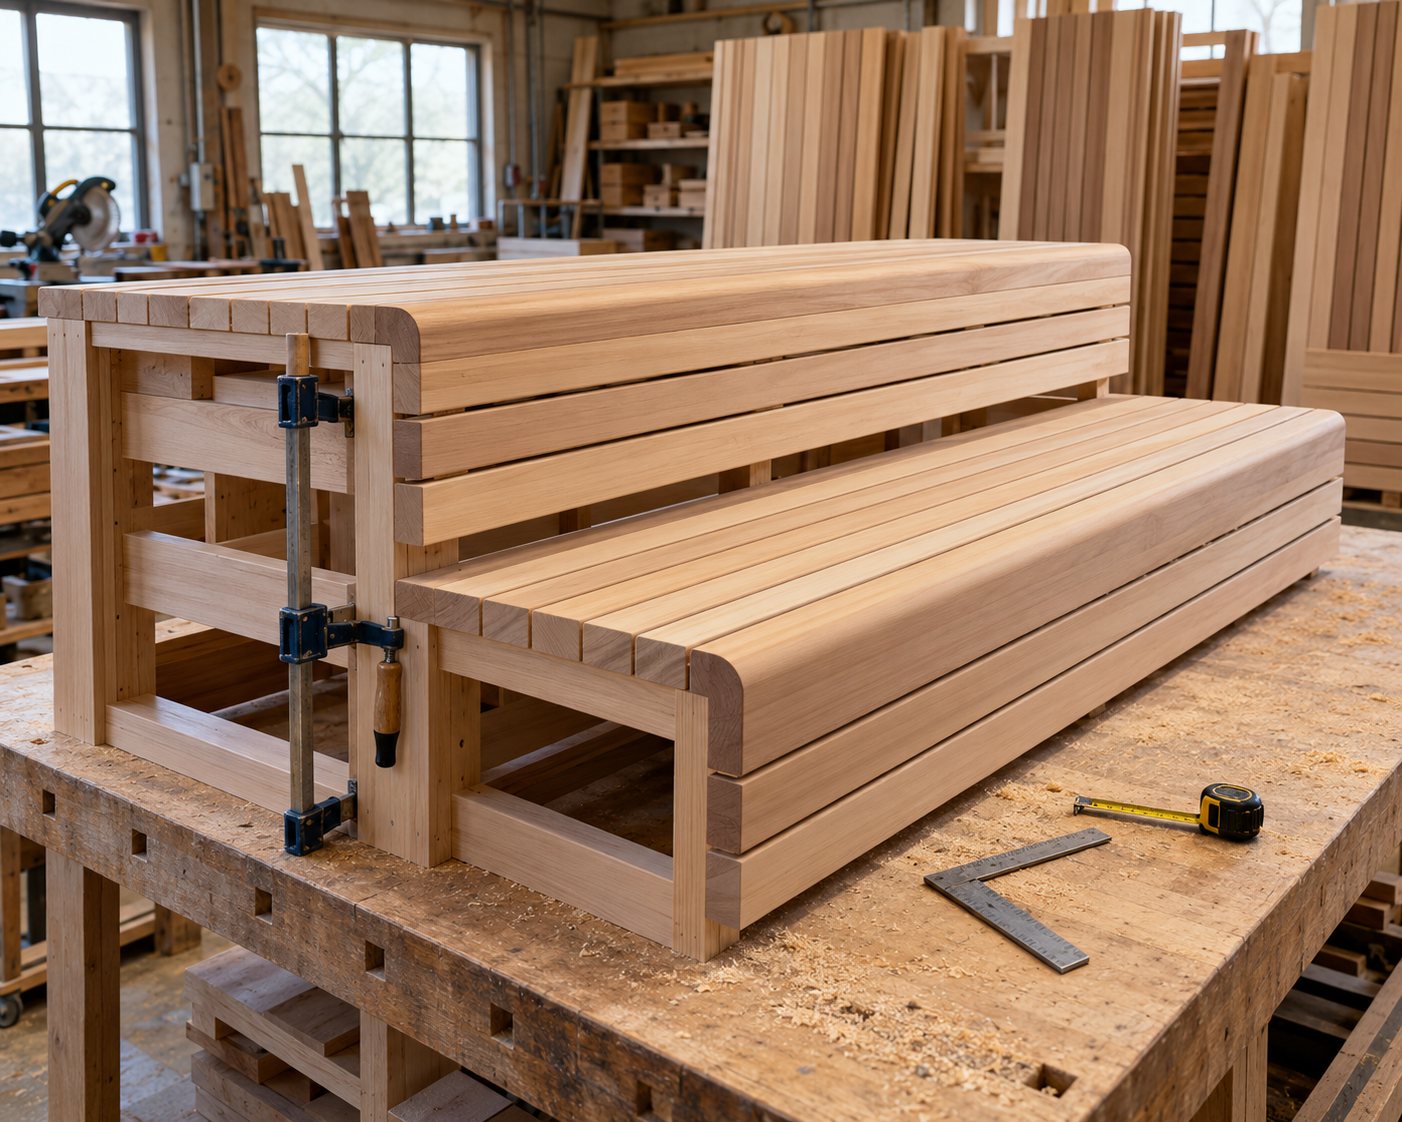
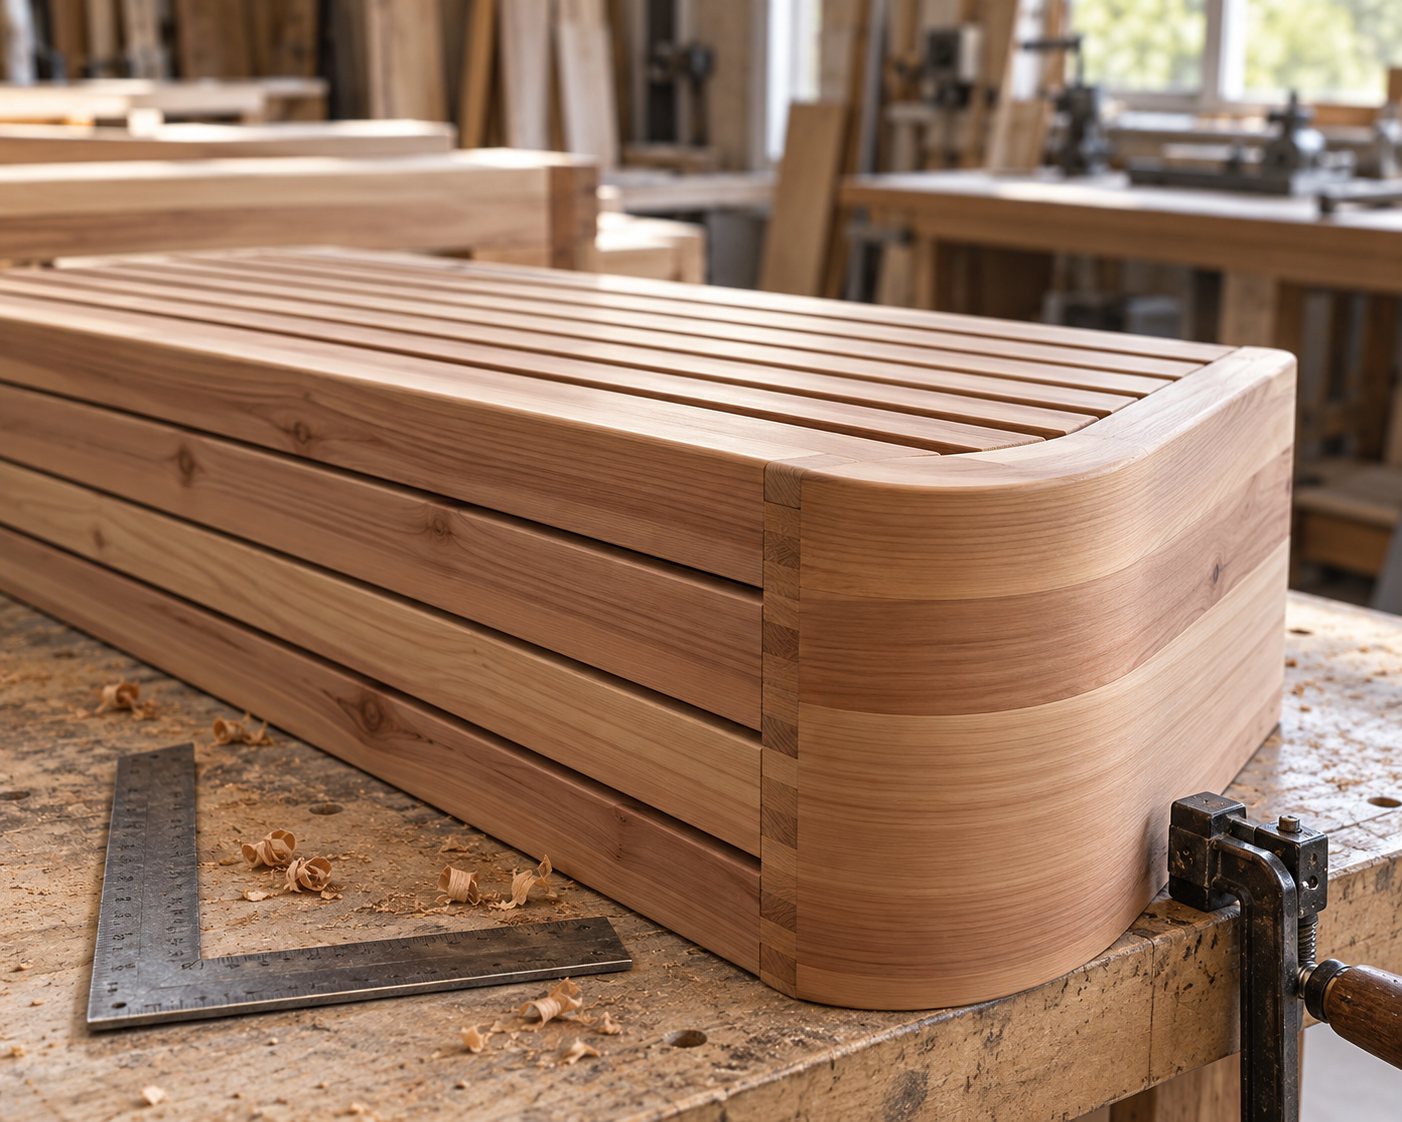
Whenever possible, components are prepared and pre-fabricated in our workshop. That means fewer decisions being made in the field, less disruption on site, and a more predictable installation.
Our role changes. Our standards don't.
Sometimes we're the wellness design-build partner. Sometimes we're a specialty subcontractor. Sometimes we're brought in to solve a particular technical challenge. We're comfortable working within the structure of the project.
What doesn't change is how we work. Clear communication. Responsive coordination. Creative problem solving. Respect for the design. Responsibility for our scope. And craftsmanship we're proud to stand behind.
Give your project team what it needs.
Cielo is properly insured for the work we perform and accustomed to coordinating within professionally managed construction projects. We do not act as the permitting contractor or pull permits directly.
For projects requiring permits or approvals, we provide documentation related to our scope to support the permitting process, including relevant product specifications, equipment information, drawings, technical data, and engineering documentation when required.
We work with the architect, engineer, general contractor, and other project professionals to answer questions and provide the information necessary for them to incorporate the wellness scope into the project's drawings, coordination, and permit submission.