
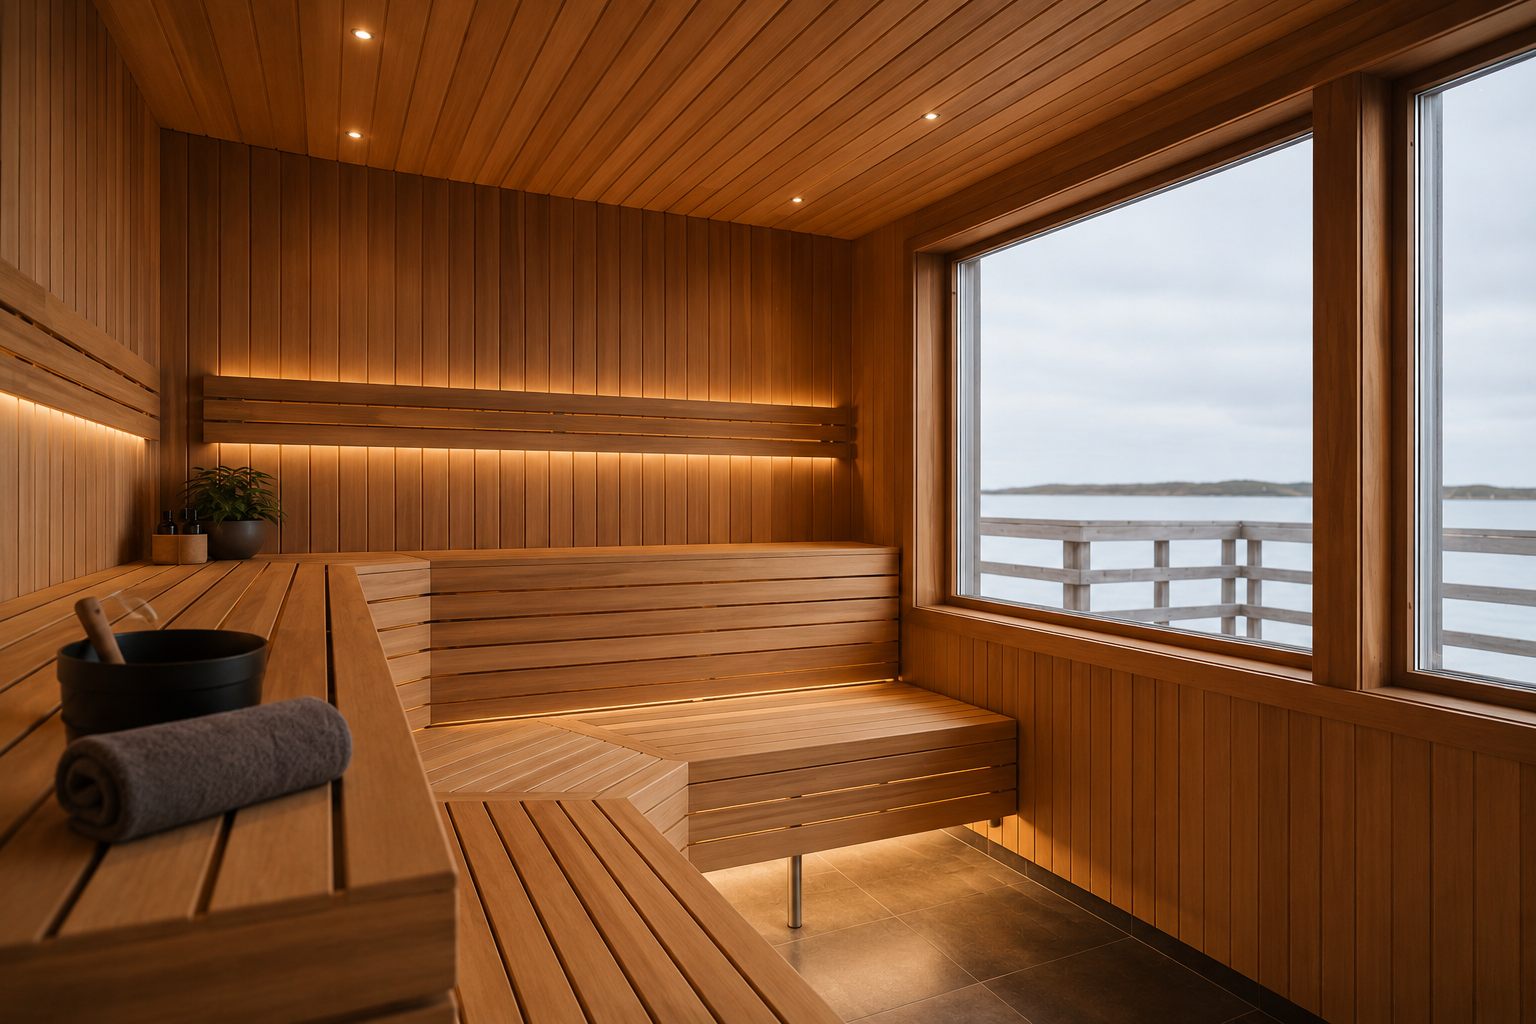
Your home comes first.
We don't begin with a standard sauna and figure out where to put it. We begin with your home.
We look at the architecture, available space, how you live, and how you imagine using it. Then we design around those things.
The result should feel less like something that was added to your home and more like something that was always meant to be there.
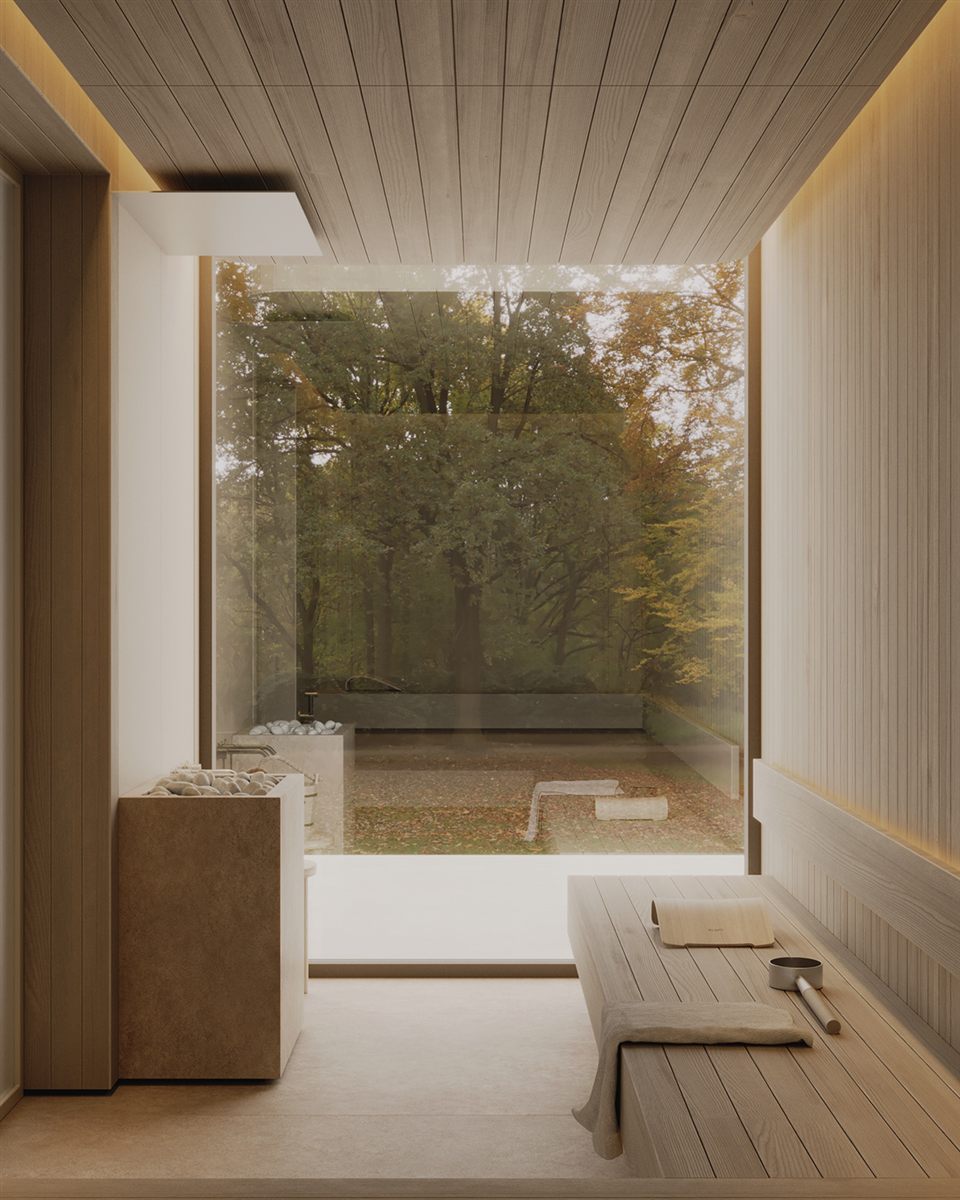
Create a wellness space without leaving home.
A basement can become a private wellness retreat. A backyard can become a year-round destination. A pool house can bring sauna, cold therapy, and relaxation together. An unused room can become somewhere you look forward to spending time every day.
Whether we're creating one custom sauna or an entire wellness environment, we think about how the space connects to the rest of your home and how you'll actually use it.
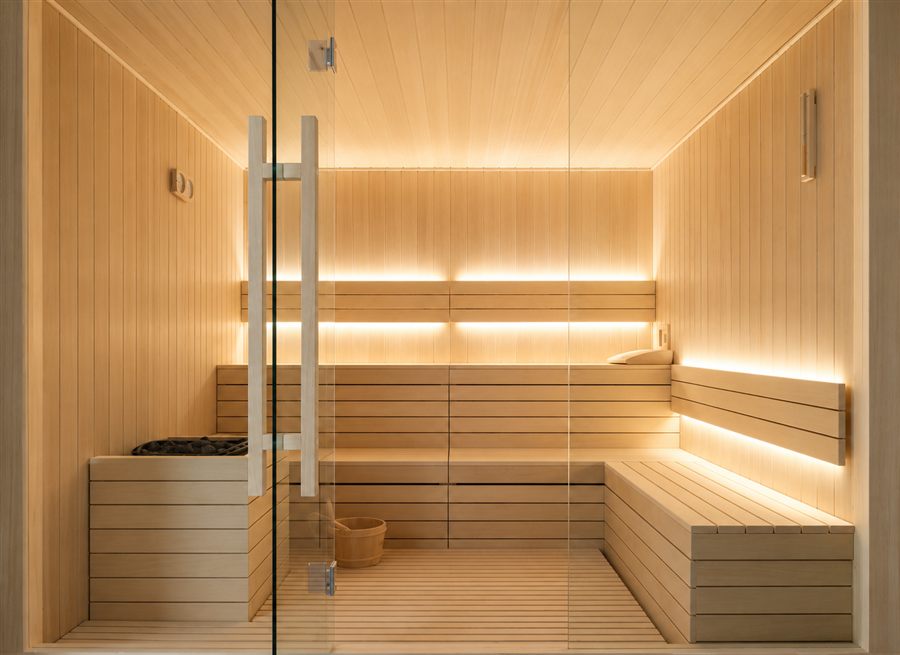
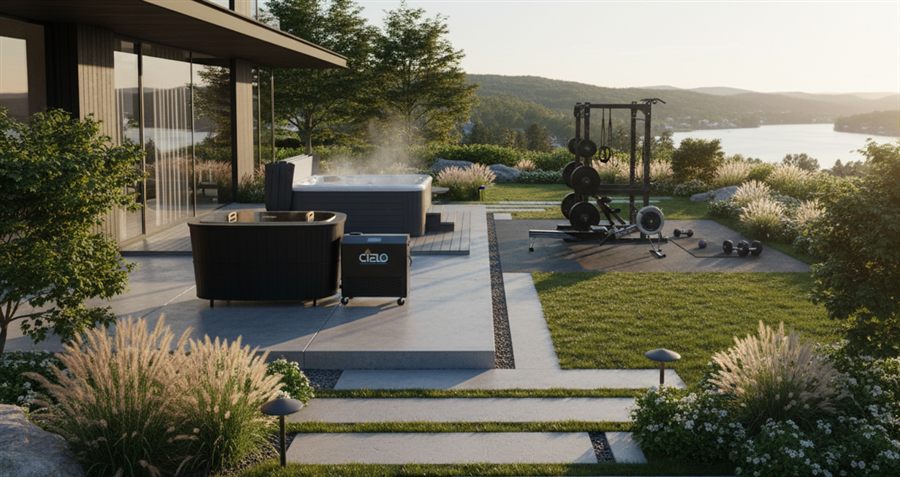
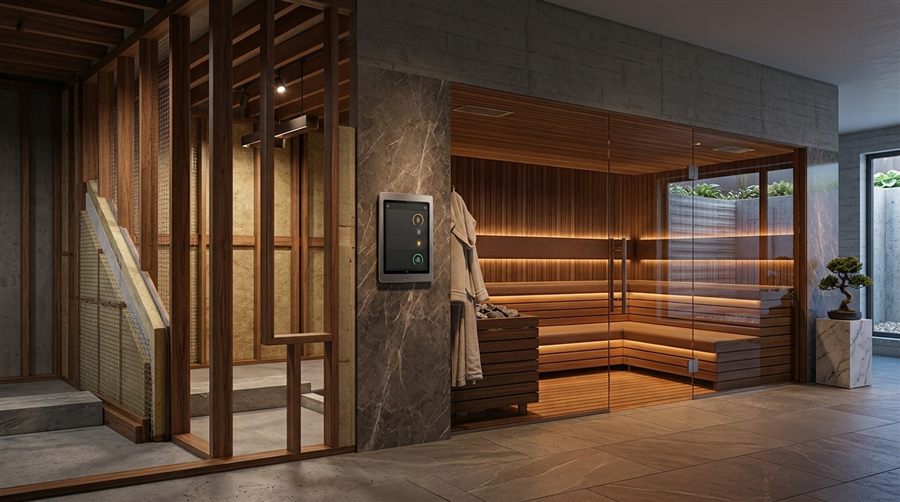
Indoor or outdoor. Large or small. Simple or highly detailed. Every project is designed individually.
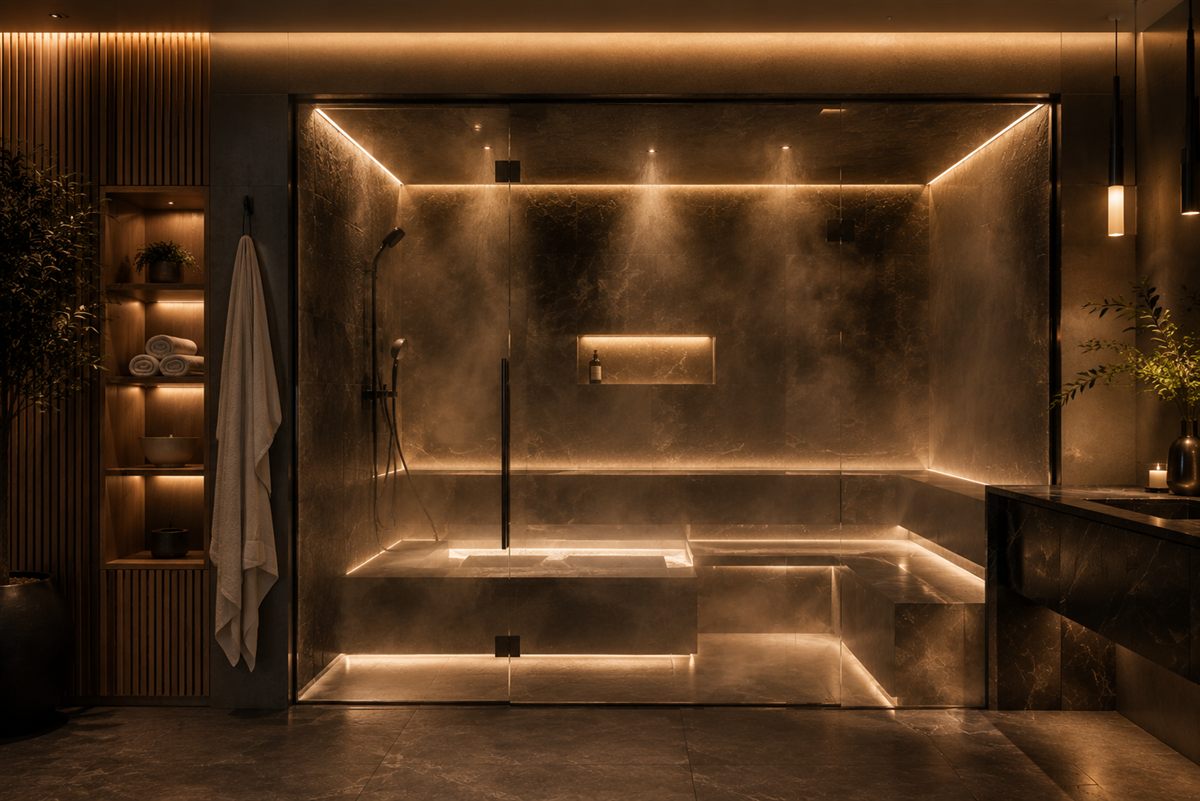
More than a beautiful room.
A wellness space has to work as beautifully as it looks. That means thinking about the details you see and the ones you don't.
Layout. Seating. Heating. Ventilation. Glass. Lighting. Electrical requirements. Plumbing. Drainage. Equipment access. Materials.
We bring those decisions together so you don't have to coordinate multiple specialists or figure everything out yourself. You bring us the vision. We help you make it work.
You don't need to know where to begin.
Some clients come to us with architectural drawings and a fully developed concept. Others simply know they want to create a wellness space and aren't sure where to begin. Both, and everyone in between, are welcome.
Our role is to bring experience to the conversation, offer creative solutions, explain the decisions that matter, and help turn your vision into something beautifully designed and expertly built.
The information your project needs.
Cielo is properly insured for the work we perform and experienced in working within high-end residential construction environments.
When permits are required, Cielo does not act as the permitting contractor or pull permits directly. We provide the documentation related to our scope that your architect, engineer, contractor, or other project professional may need to support the permitting process, including relevant product specifications, equipment information, drawings, and engineering documentation when required.
We also coordinate with the professionals involved in your project to help answer questions and provide the necessary information related to our work.
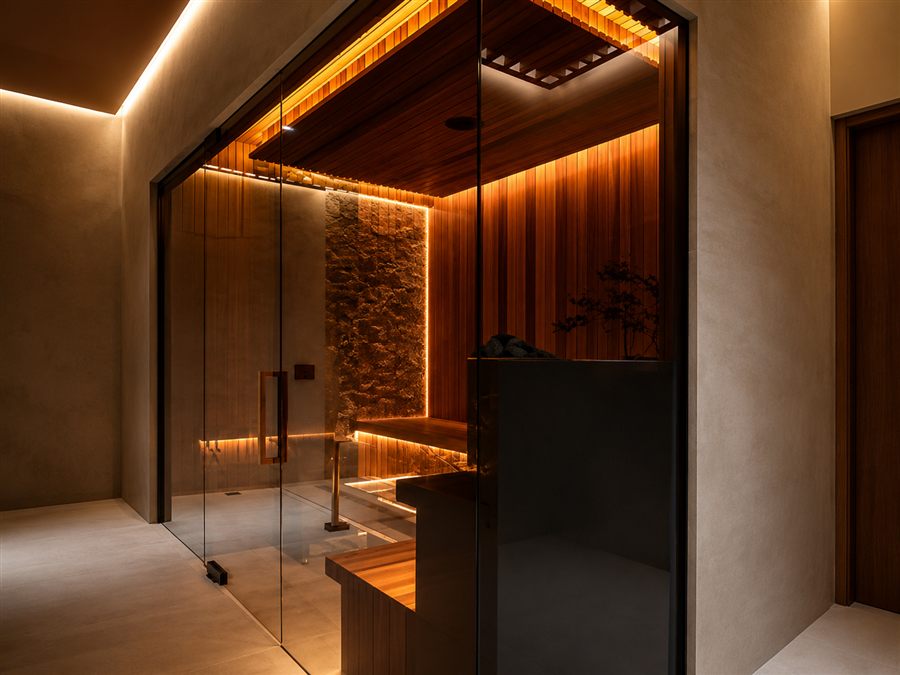
From first idea to long-term service.
From the first idea through design, fabrication, installation, and long-term service, one experienced team guides the entire process.
Cielo begins at your property, not a showroom. We study your home, the available space, and how you want to use it, before a single design decision is made.
We develop the layout, materials, and relationship to the surrounding room. You review detailed renders before fabrication begins.
Handcrafted in our workshop from the approved design, using carefully selected materials and engineered for genuine daily use.
Cielo coordinates delivery, site protection, placement, and final commissioning, with a walkthrough before the project is considered complete.
See what's possible.
View All Projects →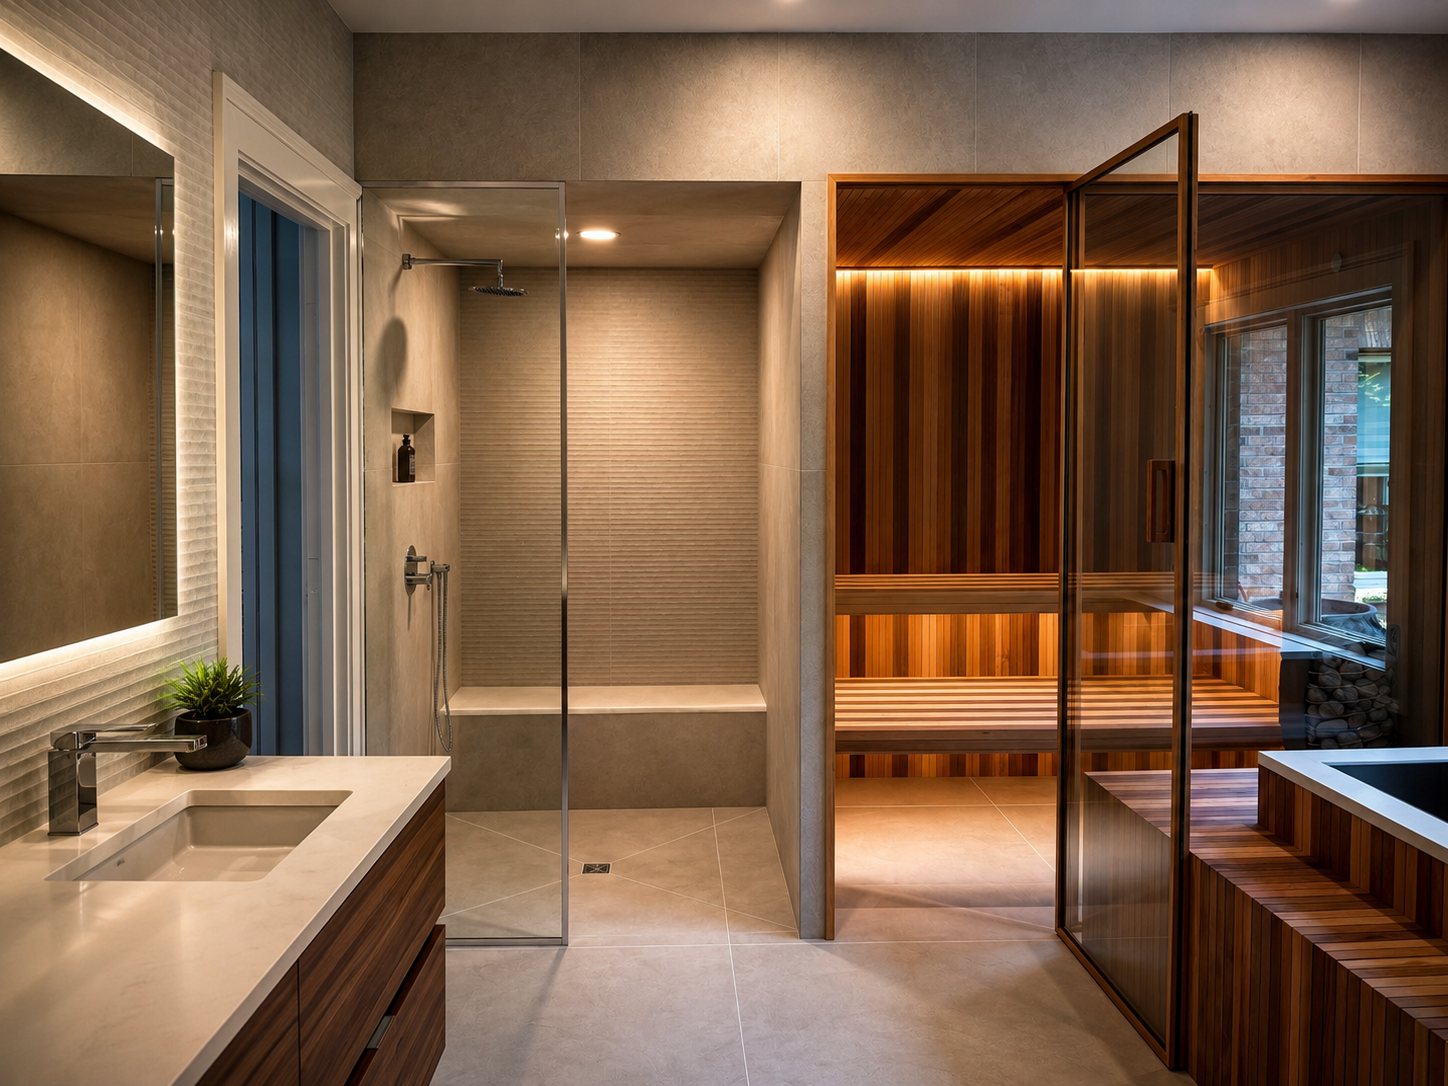
The Wellness Suite
A stainless steel plunge with a custom stone surround, built into an existing bath suite.

Luxury Outdoor Wellness Pavilion with Sauna, Cold Plunge & Rainfall Shower
A cedar-wrapped sauna and cold plunge circuit, completing a full backyard wellness retreat.
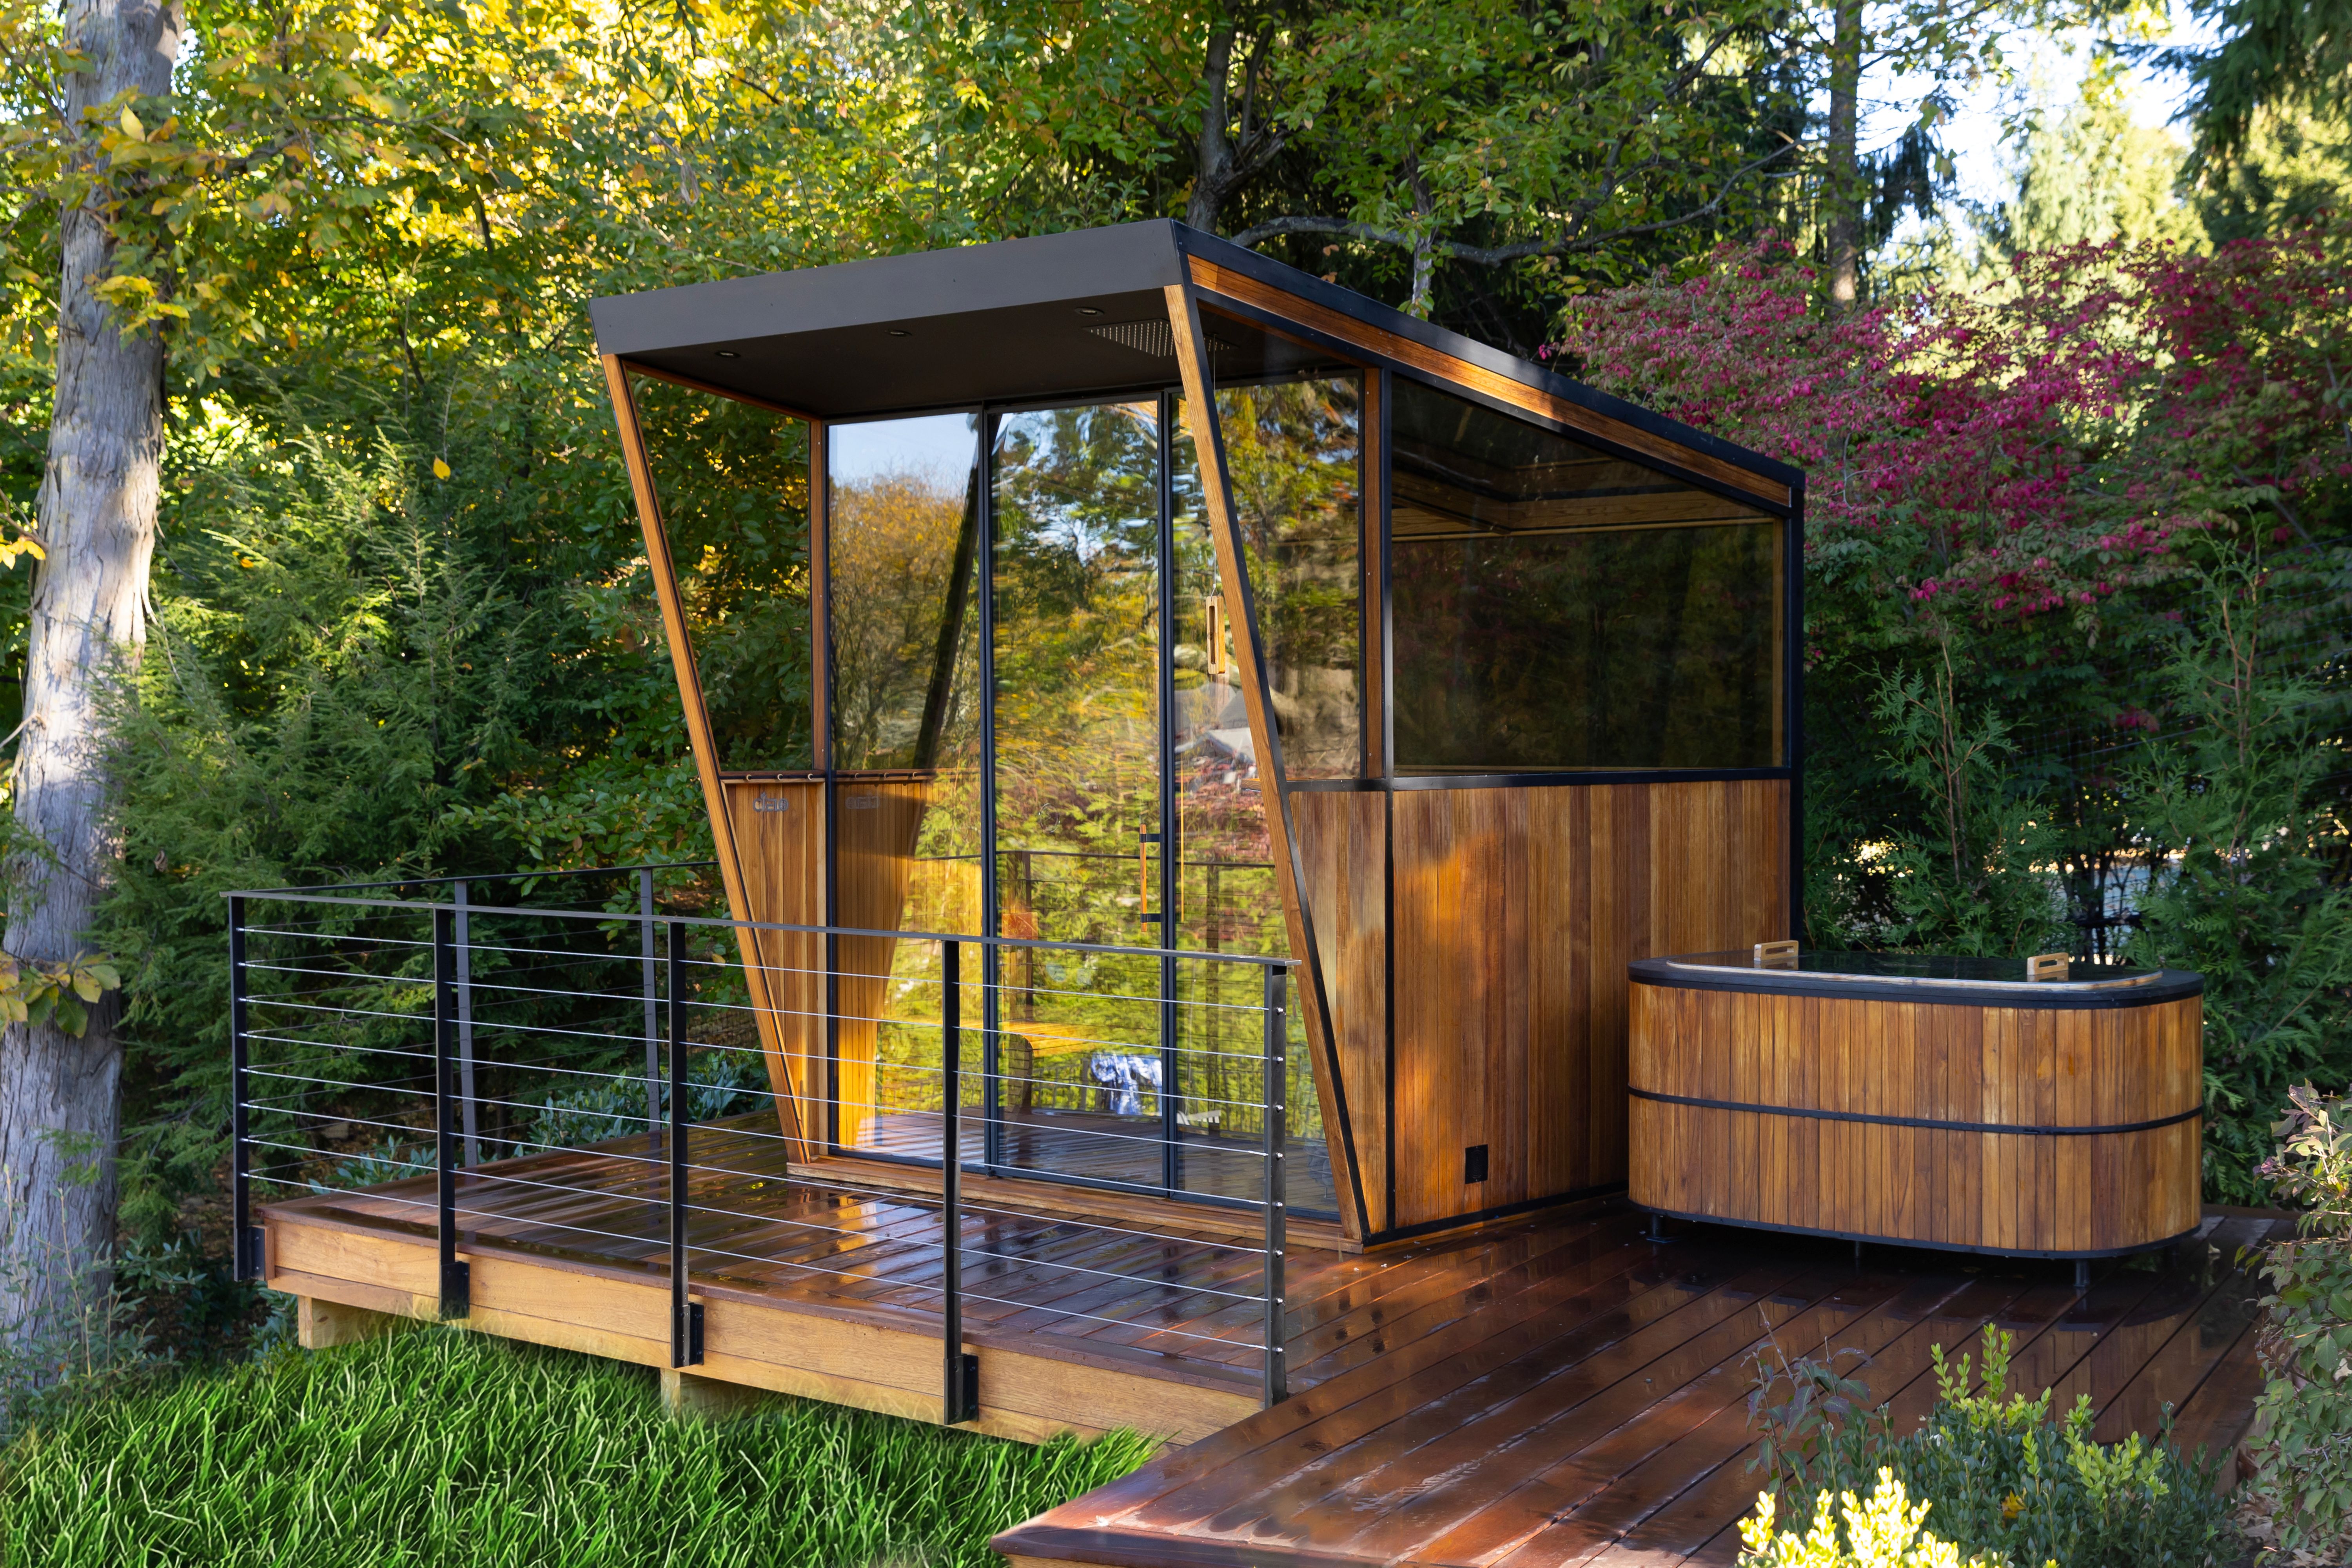
Luxury Outdoor Sauna & Cold Plunge Pavilion
A glass-roof sauna and teak-wrapped plunge on a hillside deck, built for year-round use.
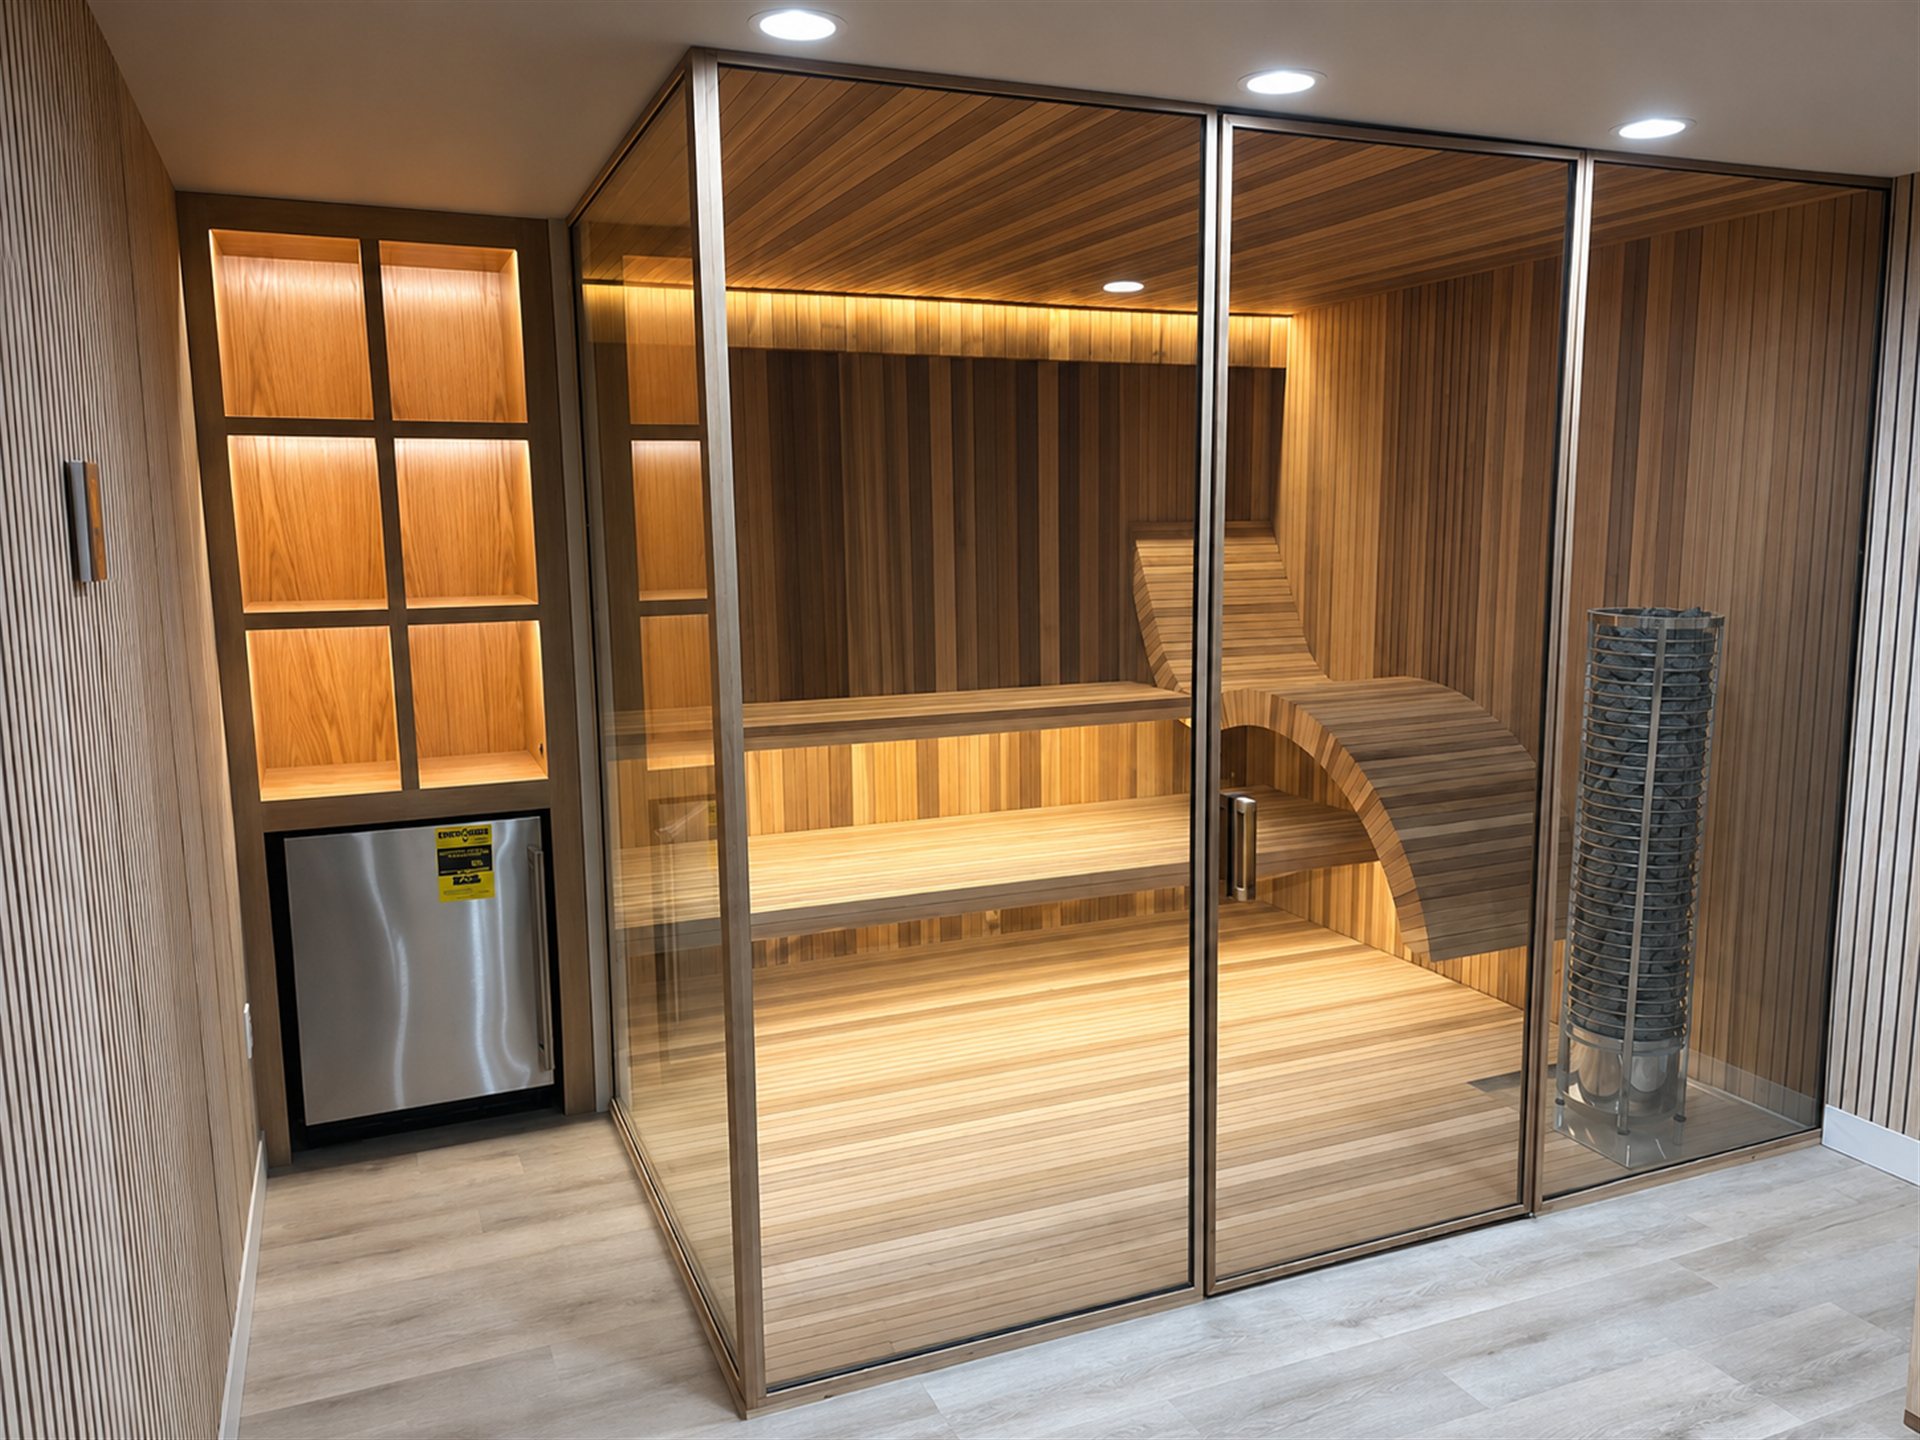
Home Wellness & Fitness Retreat
An underused basement reconfigured into a custom sauna zone and a separate home gym.
