
In Alpine, a slope of 35% or steeper can't be touched at all - the borough's own zoning code allows zero disturbance above that grade. Between 15% and 25%, only transitional grading is permitted. It's one of the strictest steep-slope ordinances in Bergen County, and it exists for a real reason: much of Alpine sits on the Palisades Sill, a diabase rock formation the state's own geological survey has mapped as an active groundwater zone. That's the terrain a two-acre Alpine estate is actually built on - which means "finish the basement into a wellness room" is less a renovation than an engineering question, and it's one worth answering correctly before a single wall goes up.
Why an Alpine Basement Isn't a Typical Basement
Alpine's largest residential zones - R-A and R-R - carry a minimum lot size of 87,120 square feet, or two acres, among the largest in the borough's own zoning schedule. R-AA requires 65,340 square feet, and R-1 requires 40,000. That scale is exactly what makes an Alpine basement such a genuine opportunity: square footage most towns simply don't have room to offer.
But it's also why the borough treats new construction and additions in these same zones with real caution. Under Alpine's zoning code, any building permit application for new construction or an addition in the R-A, R-AA, R-1, or R-R districts must include a drainage, erosion-control, and stormwater management plan - prepared by a licensed design engineer, reviewed by the Borough Engineer, and approved only if it can handle a fifty-year design storm. The ordinance says so explicitly: it's "because of the slope and rocky soil condition of the land." This isn't bureaucratic caution for its own sake. The Palisades Sill beneath much of Alpine is a roughly 200-million-year-old diabase intrusion, and its rock is broken by the kind of natural jointing the state's own geological survey has documented as an active near-surface groundwater pathway. A basement built into that rock, without a design that genuinely accounts for it, is a basement built for a moisture problem.
Most Alpine basements have the square footage for a real wellness wing already. The design question isn't whether there's room - it's whether the structure, moisture conditions, and mechanical systems are ready for daily use.
Turning Underused Square Footage Into a Private Wellness Wing
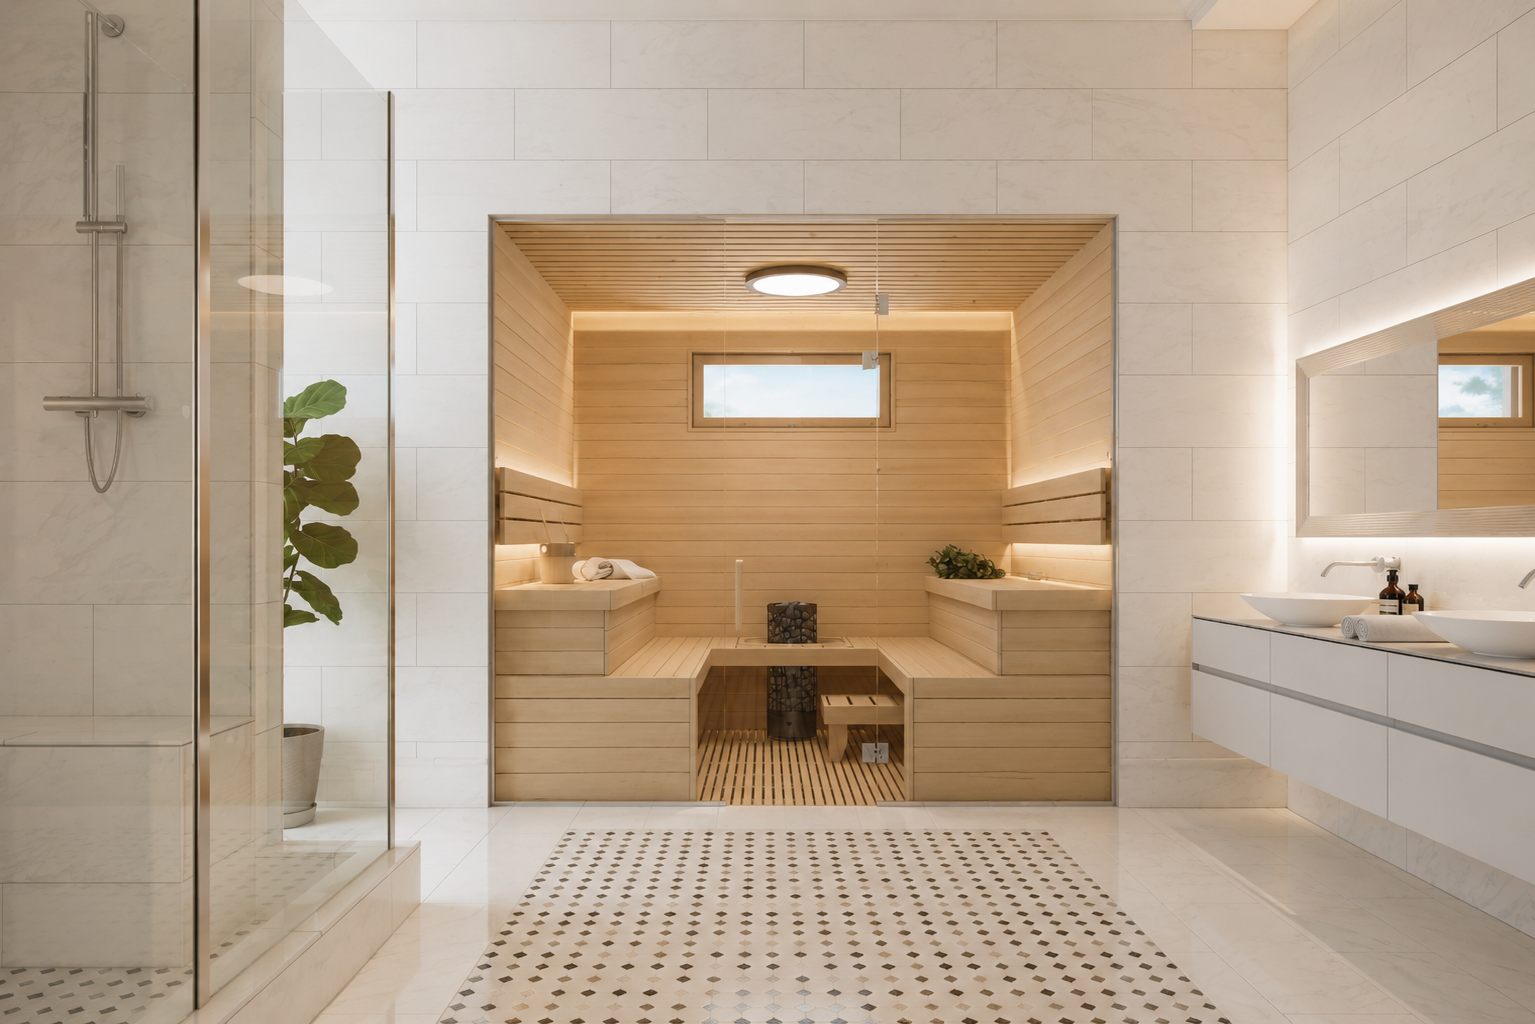
Most Alpine basements were never designed to be lived in daily - mechanical rooms, storage, maybe a rec room from decades ago. On a property this size, that's real underused square footage, and it's exactly the kind of space that turns into a dedicated wellness wing once it's engineered correctly. New Jersey's own building code requires a 7-foot minimum ceiling height for any finished, habitable basement space, and a custom sauna at typical scale needs 18 to 22 square feet per person plus 7 to 8 feet of ceiling height to feel right rather than cramped.
On an Alpine lot, there's usually no shortage of floor area to work with - the design question is whether the existing structure, moisture conditions, and mechanical systems are ready for daily use, not whether there's room.
Reframed that way, this isn't a basement renovation. It's turning space that's already there into a private longevity room - heat and cold exposure, used consistently, as part of the property rather than a separate errand.
Engineering the Build: HVAC, Drainage, and Moisture Control
Every custom indoor sauna requires a dedicated electrical circuit sized to the heater - typically 15 to 20 amps for infrared systems, sometimes more for larger traditional heaters - planned before walls and finishes are set, not after. Indoors, moisture control depends on a continuous vapor barrier and a properly placed two-vent system, keeping wet and dry zones separated rather than letting humidity migrate into the rest of the basement. In a home built into Alpine's bedrock specifically, that engineering matters more than it would elsewhere: the same rocky, sloped ground that triggers the borough's drainage-plan requirement for new construction is the ground this mechanical system ultimately has to perform against. Cielo designs the HVAC, electrical, and moisture-control plan around the property's actual foundation and drainage conditions - not a generic basement spec - so the space that gets built protects the home around it as much as it serves the person using it.
The Cold Plunge Half of the Equation
A cold plunge changes the engineering conversation as much as the sauna does. The chiller needs a place to sit - concealed beneath an integrated bench is the pattern Cielo uses on its own completed indoor projects - and the plumbing has to be planned alongside the sauna's electrical and ventilation needs, not bolted on afterward. On an Alpine basement build specifically, that means the same drainage discipline applied to the room's structure extends to the plunge itself: a vessel and mechanical system engineered to handle real water volume in a space where moisture control was already a first-order design concern, not a footnote.
What This Actually Adds to an Alpine Estate
Alpine's median home sale price reached $4.5 million over the three months ending June 2026, up over 30% year-over-year - and the borough has ranked as New Jersey's single most expensive zip code in nine of the last ten years, tied for 13th most expensive in the country alongside Beverly Hills.
At that price point, buyers aren't evaluating a house on square footage alone - they're evaluating whether the property already has the infrastructure a serious wellness routine requires, built in rather than bolted on. A dedicated, properly engineered wellness wing isn't a speculative upgrade in that market. It's the kind of feature this specific price point already expects.
Permits and Process in Alpine
Any indoor build that adds walls, electrical, or mechanical systems needs a permit in New Jersey - that's true everywhere in the state, not unique to Alpine. What is specific to Alpine is the added drainage and erosion-control review triggered by the borough's own steep-slope and rocky-soil provisions in the R-A, R-AA, R-1, and R-R zones. Cielo researches the specific zoning and drainage requirements for the property before a design is proposed, and actively assists with the permits connected to its own scope of work - coordinating directly with the Borough Engineer and Building Department as the project requires, alongside any architect or contractor already involved in the property.
Built for the bedrock,
not around it
Cielo is built around a simple idea: heat and cold exposure, used deliberately, is science associated with better cardiovascular health, faster recovery, improved sleep, and long-term resilience - not a spa-brand relaxation product. For an Alpine estate specifically, that means treating the property's real bedrock and drainage conditions as part of the design brief from the first site visit, not a problem discovered mid-construction.
See the Custom Indoor Sauna Page
Cielo designs and builds custom indoor saunas and cold plunge rooms for Alpine estates and throughout Bergen County, researching each property's zoning, drainage, and structural conditions before a design is proposed.
Frequently Asked Questions
Because of the borough's own topography and geology - much of Alpine sits on sloped, rocky ground tied to the Palisades Sill. The zoning code specifically calls out the "slope and rocky soil condition of the land" as the reason new construction and additions in the R-A, R-AA, R-1, and R-R zones require an engineered drainage and stormwater plan.
Often, yes, but every property is different. New Jersey requires a 7-foot minimum ceiling height for finished, habitable basement space, and the drainage and moisture conditions of the specific site need to be assessed before a design is finalized - not assumed from the fact that the lot is large.
Cielo actively assists with the permits connected to its own scope of work - including coordinating with the Borough Engineer and Building Department on the drainage and structural requirements tied to the build - while working alongside any architect or contractor already managing the broader property.
Through a continuous vapor barrier, a properly placed two-vent system, and a design that treats the room's drainage as seriously as the borough's own code already does for the structure around it - planned from the start, not addressed after the fact.
Yes - the chiller is typically concealed beneath an integrated bench, and the plumbing and drainage are planned together with the sauna's electrical and ventilation needs from the beginning of the design.
Design usually runs 2 to 3 weeks and fabrication 4 to 6 weeks, though a basement build involving structural, drainage, or steep-slope review can extend either phase - your consultation will lay out a realistic timeline once the specific site has been assessed.