
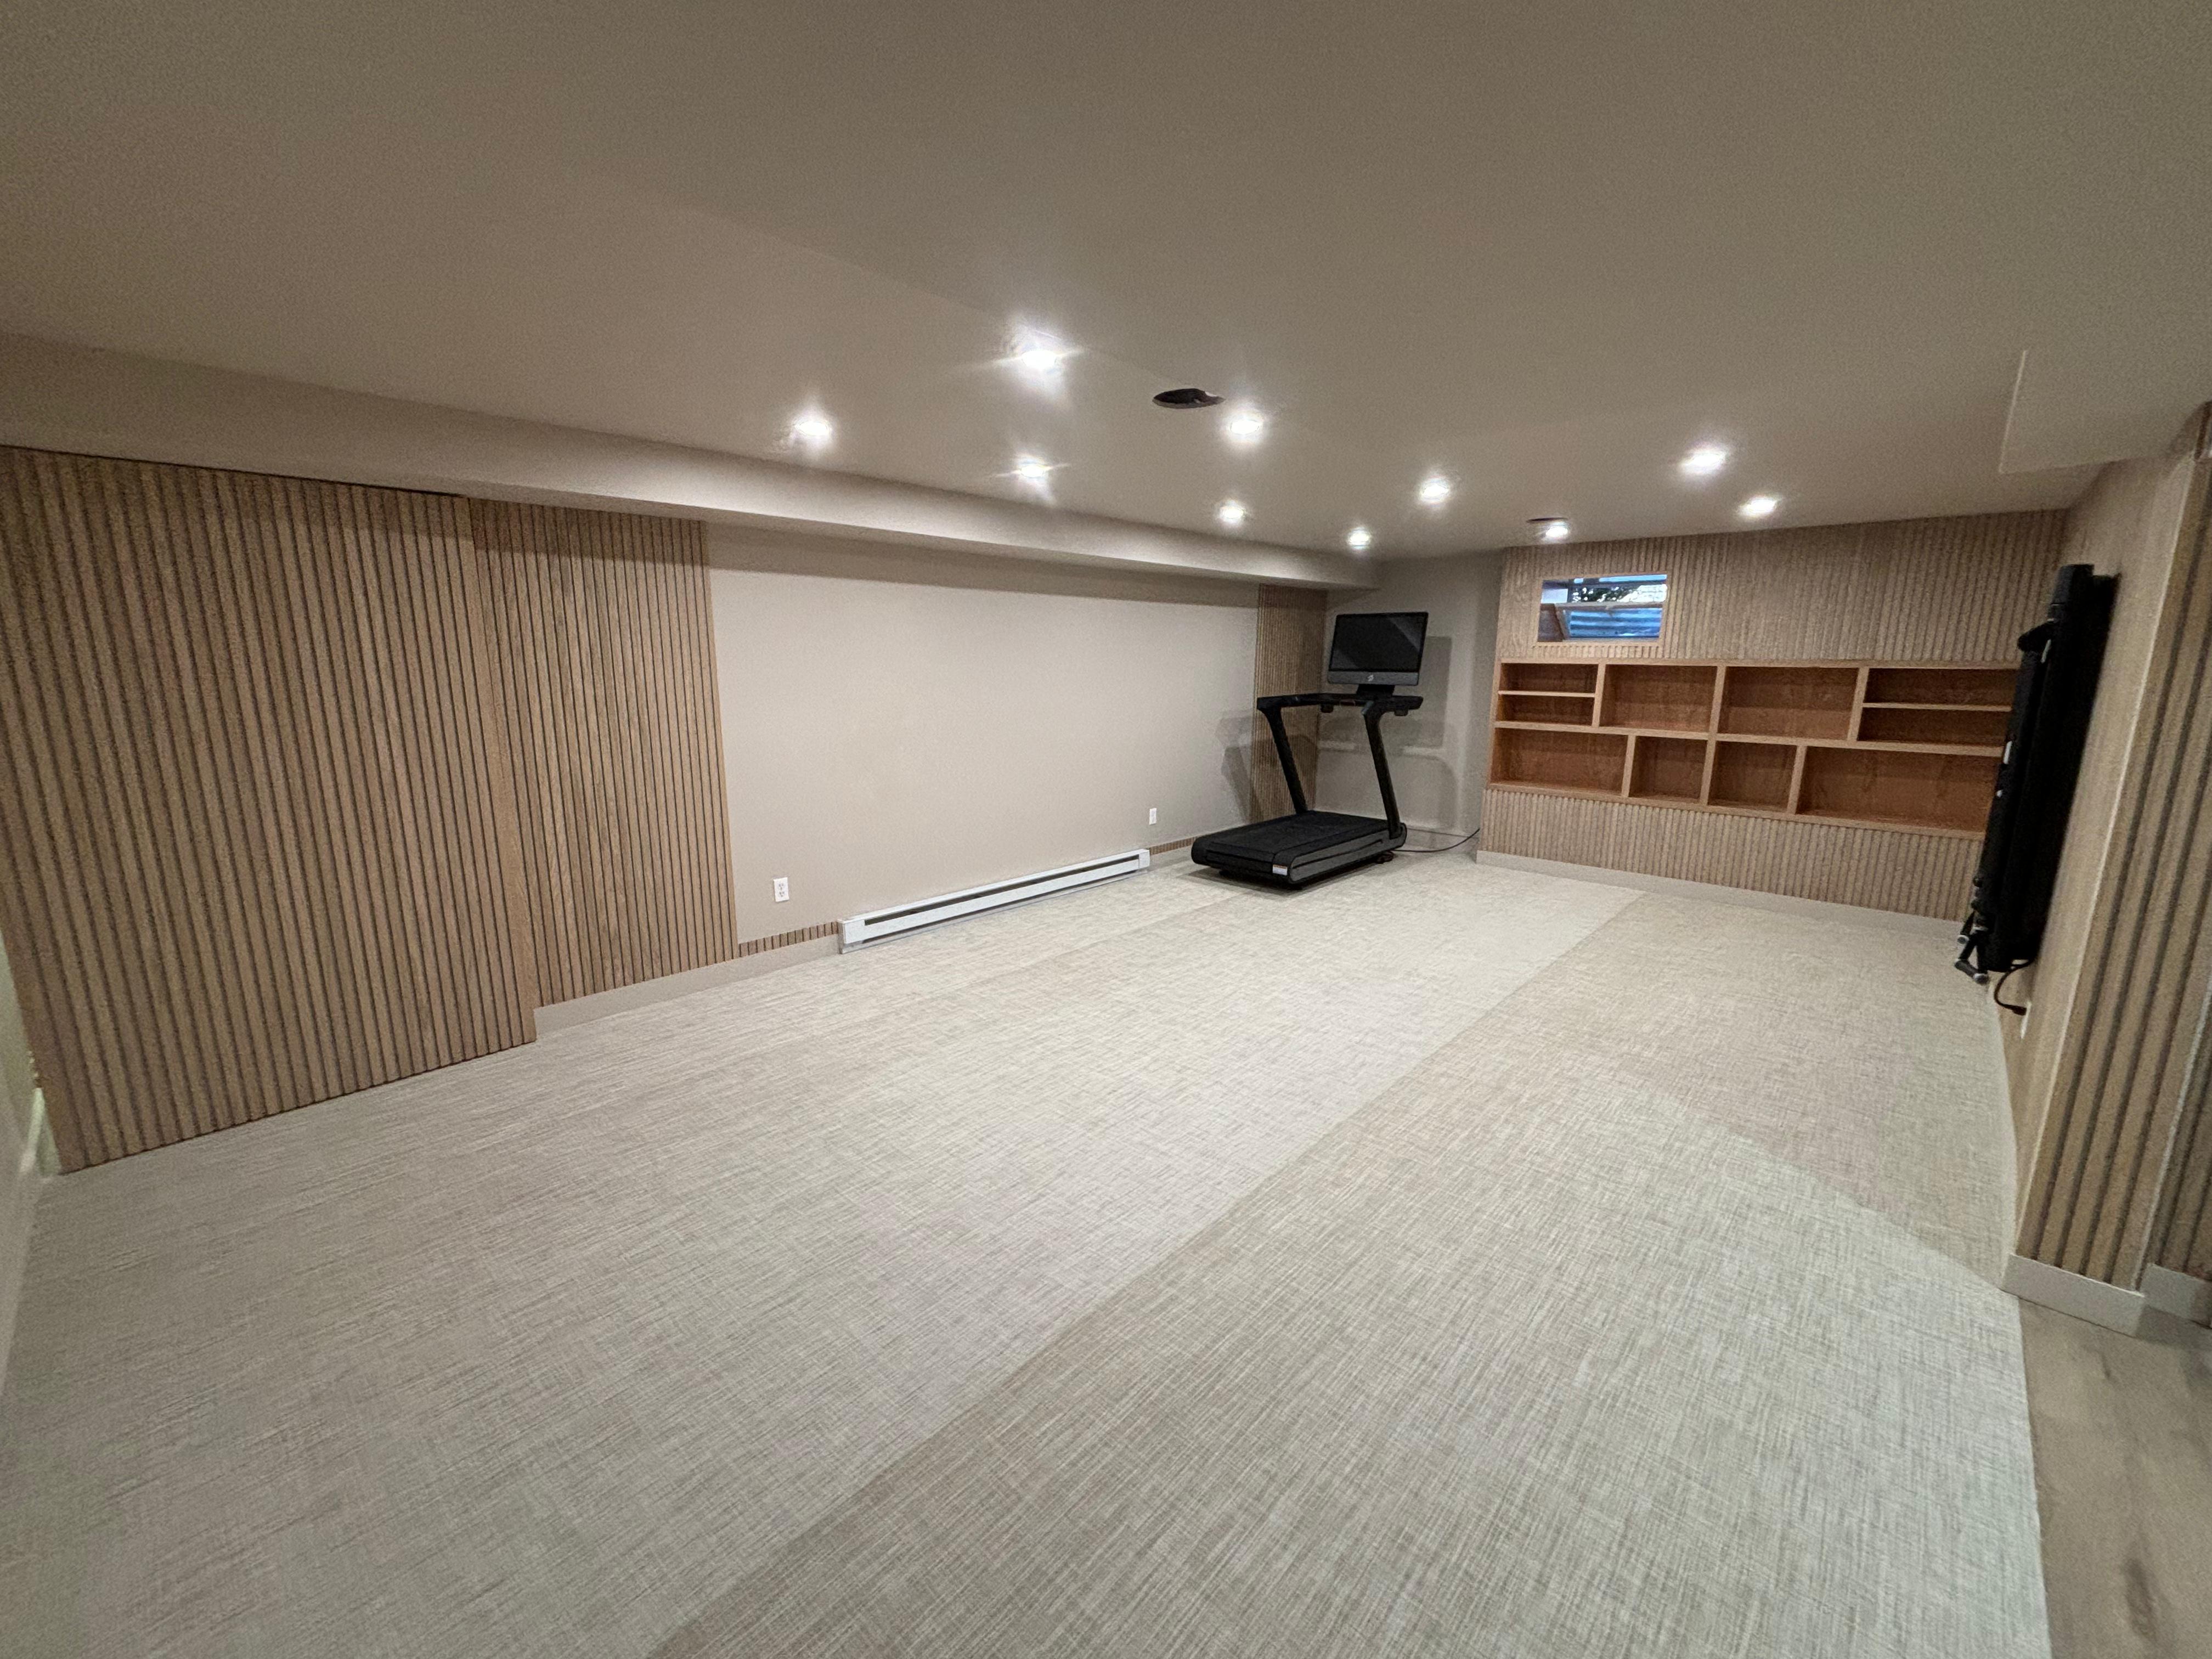
If you've got a basement or spare room that's mostly storage and dead space, converting it into a sauna is a real, well-established option — not a workaround. Yes, as long as ventilation is handled correctly, because that single factor determines whether you get a daily wellness ritual or a mold problem.
Can You Actually Put a Sauna in a Basement?
Yes. A properly installed basement sauna does not cause mold or moisture damage to the rest of your basement — the failures that do happen almost always trace back to installation mistakes, not the presence of the sauna itself. Basements already run more humid than above-grade rooms, which means the margin for error on ventilation and vapor control is smaller than it would be for an outdoor build, but it's a solvable design problem, not a reason to avoid the space.
The Real Risk: Moisture and Mold — and How to Prevent It
This is the concern that comes up more than any other, and it's worth taking seriously rather than waving away. The EPA's own mold guidance recommends keeping indoor relative humidity between 30% and 50%, and no higher than 60%. For a basement sauna specifically, that means a continuous vapor barrier rated Class I under the International Residential Code — a perm rating of 0.1 or less — on the walls and ceiling of the sauna room, not just a plastic sheet stapled up as an afterthought.
The other half of the equation is what happens after each session: venting heat and moisture to the exterior, and giving the room time to fully dry out between uses.
Skipping either of these is what turns a basement sauna into the exact mold risk people worry about.
What Ventilation a Basement Sauna Actually Needs
Ventilation isn't one fan — it's two separate jobs. First, intake and exhaust vents inside the sauna cabin itself, positioned to keep air circulating around the heater and prevent hot spots. Second, a path for humid air to leave the basement entirely after a session, rather than settling into surrounding framing and finished walls. Basements without a straightforward path to the exterior (common in finished lower levels) need this planned into the design from day one, not added after the fact.
Electrical Requirements for a Basement Sauna
A sauna heater needs its own dedicated circuit — code doesn't allow it to share a branch circuit with other fixed appliances once it draws more than roughly 1,800 continuous watts (NEC Article 210.23). GFCI protection is required for wet-location circuits (NEC 210.8), and code also requires a disconnect switch within sight of the unit so it can be de-energized without going back to the main panel (NEC 422.31). None of this is exotic electrical work, but it is work that has to be done to code, not improvised.
Built for one or two people, often run on a standard 120V/15A dedicated circuit.
Typically need a 240V circuit, sized at 125% of the heater's rated draw — commonly 30A or 40A with 10 or 8 AWG copper wire.
GFCI protection on the circuit, plus a disconnect switch within sight of the unit, per code.
Indoor vs. Outdoor: What Actually Costs More?
This surprises a lot of people: an indoor or basement sauna build often costs more than a comparable outdoor one, not less. Outdoor saunas function as a separate structure, while an indoor conversion involves structural changes, moisture control, and integrating with your home's existing electrical and HVAC systems — all real costs that a backyard build doesn't carry.
Basement builds can also come with a slight resale-value trade-off compared to outdoor installations in some markets, since an outdoor sauna reads as a visible home amenity in a way a basement room doesn't always translate the same way to a buyer walking through. Neither of these is a reason to rule out an indoor build — it's simply the honest cost and value picture, not the "cheaper, easier" option some people assume it is.
Design Options Based on How Much Space You Have
A basement sauna doesn't need to be large to work well.
Engineered for the space,
not a generic kit
Converting a basement into a sauna is exactly the kind of project where the gap between a DIY kit and a professionally engineered build shows up fast — in the vapor barrier detail, the electrical sizing, and the ventilation path, not in how the wood looks.
Cielo builds indoor saunas the same way it builds outdoor ones: engineered for the specific space, not a generic kit dropped into a finished room. New Jersey homeowners weighing a basement build should also check the local permit and ceiling-height rules that apply. See the New Jersey guide →
Explore Custom Options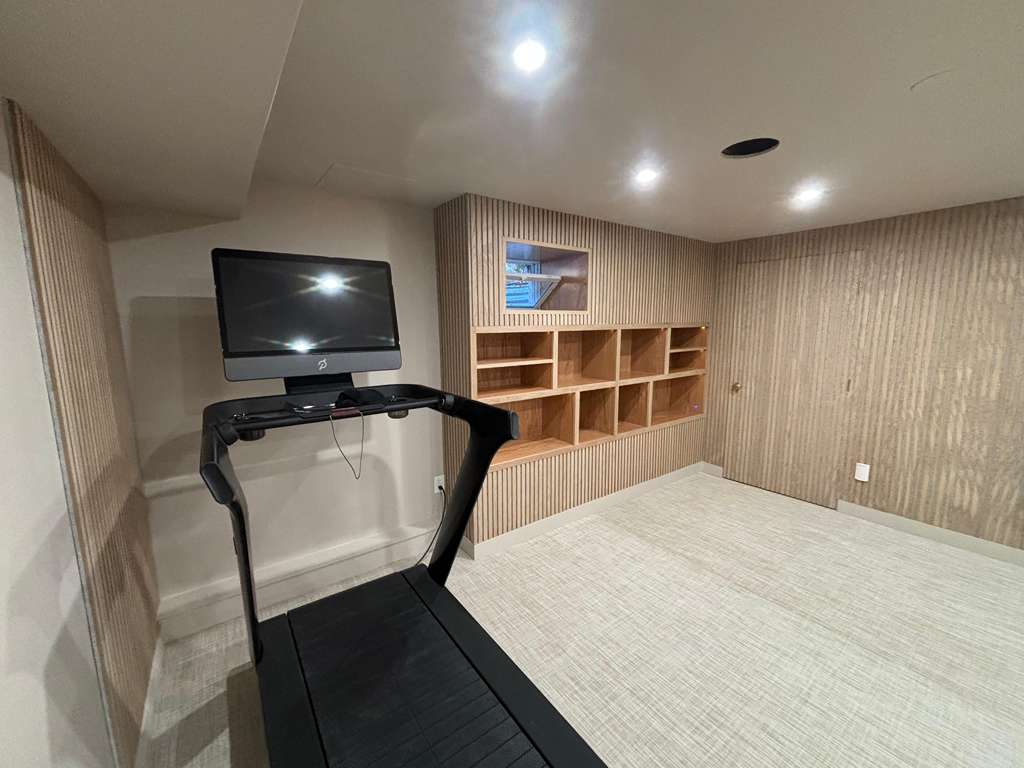
Frequently Asked Questions
Yes. Properly installed, a basement sauna doesn't cause mold or moisture problems — the cases that go wrong come down to poor ventilation or a missing vapor barrier, not the basement location itself.
Only if it's installed without a proper vapor barrier and exterior ventilation. Keeping indoor humidity in the 30–50% range and venting moisture outside after each session are the two things that actually prevent it.
A dedicated circuit sized to the heater — commonly 120V for a small infrared unit, or a 240V circuit for larger infrared and traditional heaters — plus GFCI protection and a disconnect switch, per the National Electrical Code.
Often, yes. Indoor builds require structural work, moisture control, and integration with existing home systems, while an outdoor sauna is a standalone structure — one reason a basement conversion isn't automatically the "cheaper" option.
It can, though outdoor saunas tend to have a slight edge in visible resale value in some markets since they read as a standalone amenity. Either option adds a real wellness feature to the home.