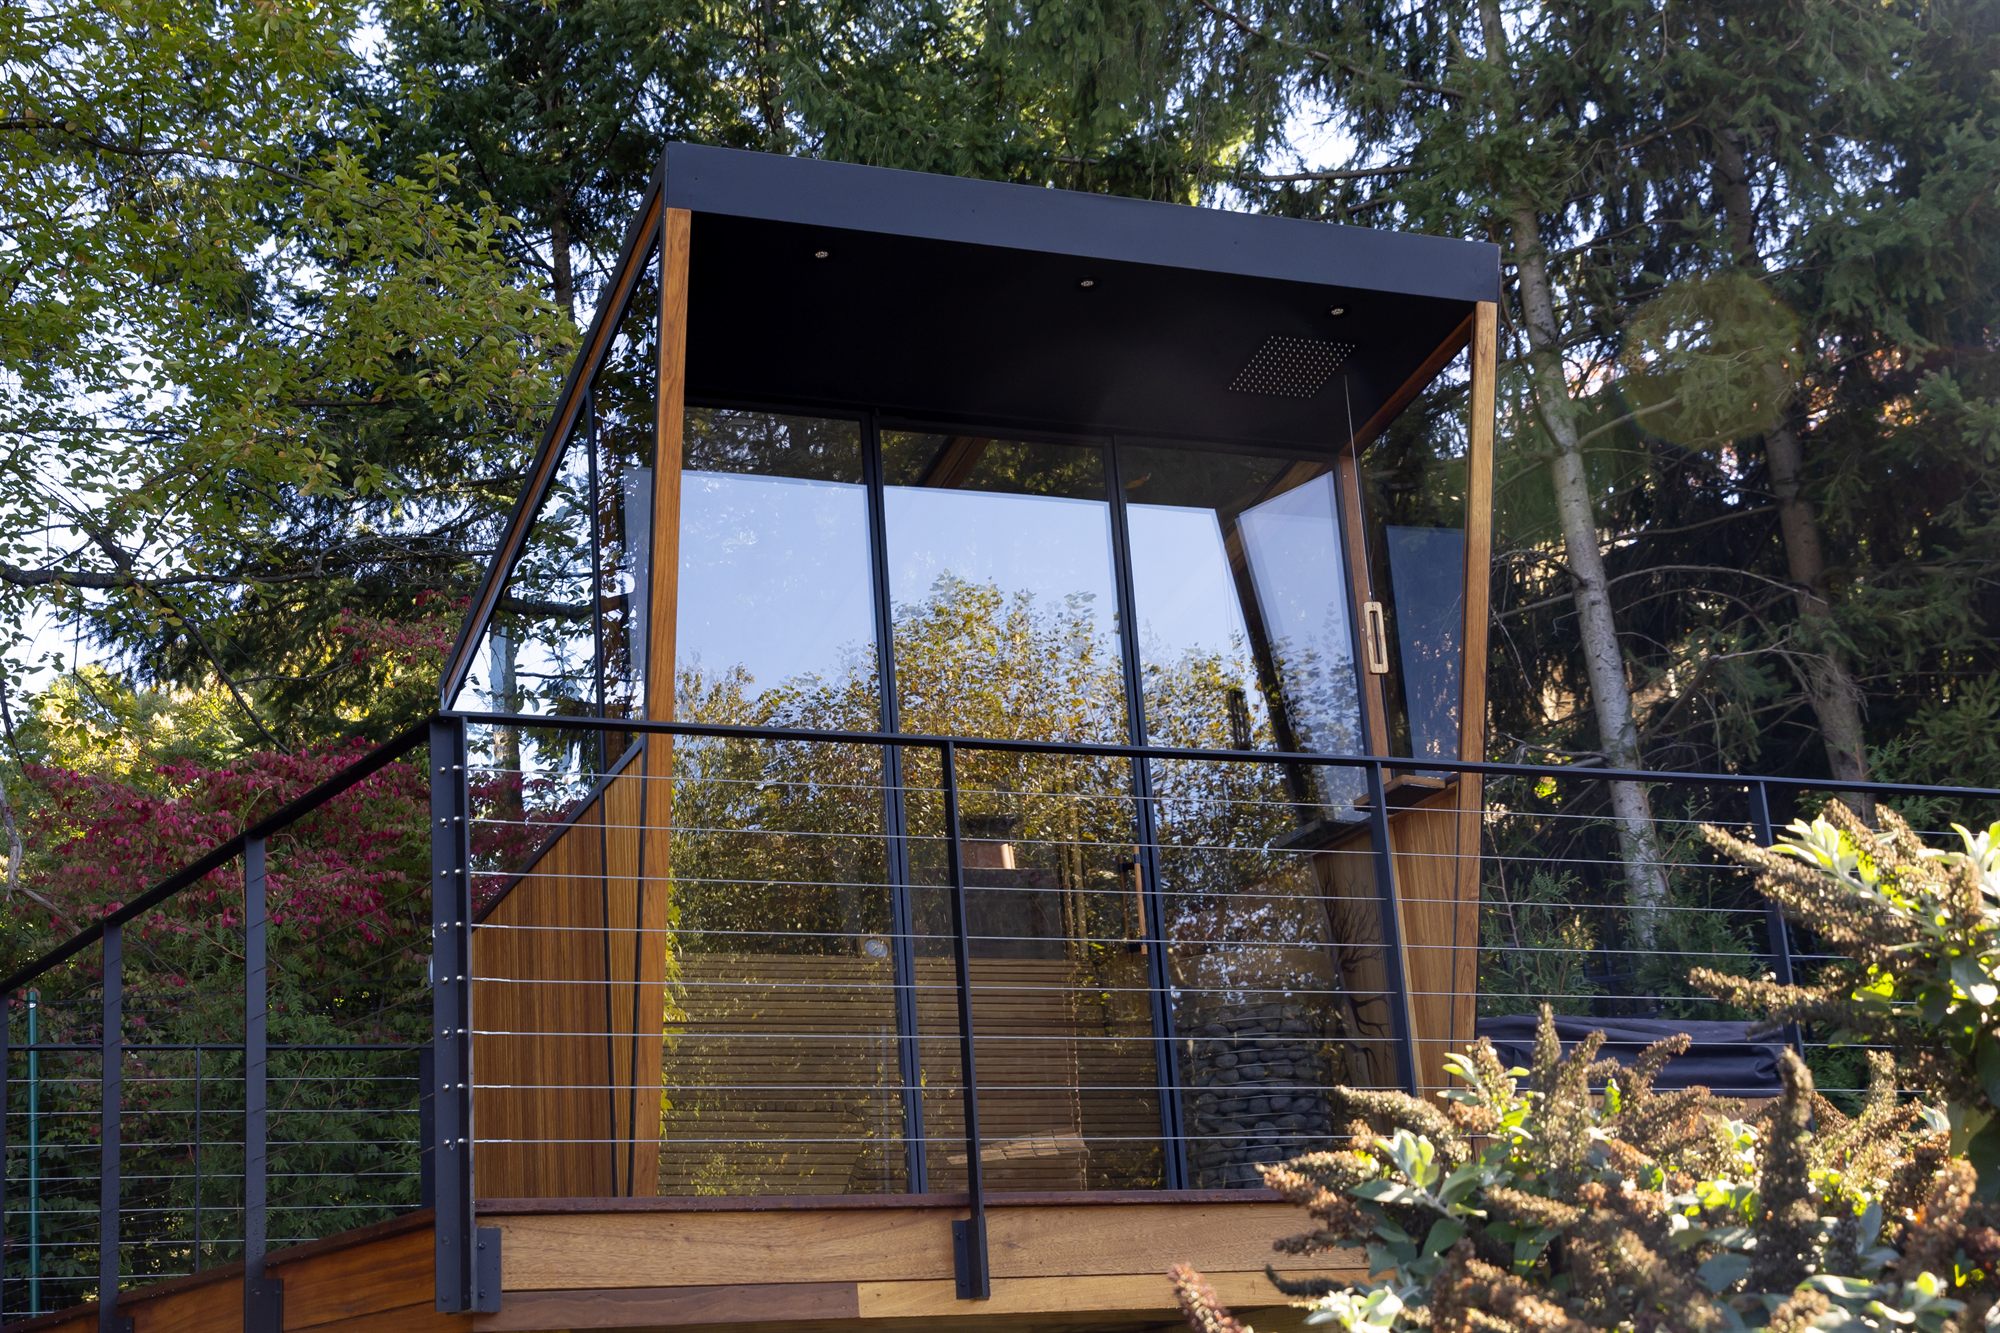
Before choosing wood, glass, or a heater, the space itself decides what's actually possible — and the number that trips people up most isn't square footage, it's ceiling height.
How Much Floor Space Do You Actually Need?
Budget roughly 18 to 22 square feet of interior floor area per person for seated use — that accounts for bench space plus enough room to move, enter, and sit comfortably without feeling boxed in. Most home saunas land between 36 and 64 square feet total, ranging from a compact 4-foot-by-4-foot layout for one or two people up to a 6-foot-by-8-foot design that comfortably seats up to six.
Ceiling Height: The Number Most People Get Wrong
This is the measurement worth taking first, before anything else. A sauna ceiling should sit at 7 to 8 feet — tall enough for proper heat stratification, but not so tall that the space becomes inefficient to heat. Above the structure itself, plan for at least 12 inches of clearance, ideally 18, for heat dissipation and fire safety.
For an indoor or basement build specifically, this lines up directly with real building code in some states — New Jersey, for example, requires a 7-foot minimum ceiling height for any finished, habitable basement space, which is exactly why checking this measurement first can save weeks of redesign later if a basement falls short.
Bench Dimensions That Actually Work
Plan for 18 to 20 inches of bench depth for sitting upright, and 24 to 30 inches if you want the option to lie down fully — a meaningful difference in comfort that's easy to undersize if you're only picturing the sauna in use for a few minutes rather than a full session.
A traditional two-tier layout typically positions the upper bench about 18 inches below the ceiling, which is part of why the ceiling height and bench layout have to be planned together rather than separately.
Clearance: The Space Around the Sauna That's Easy to Forget
Leave at least 18 inches between the front edge of the bench and the opposite wall, so there's room to move safely around the heater without brushing against it. On the exterior, add 6 to 12 inches to your planned dimensions to account for ventilation and door swing — a sauna measured to the exact footprint of the room, with no margin, almost always runs into a door or vent conflict during installation.
Measuring Your Specific Space, Step by Step
Measured to your room,
not a category
A generic sauna kit is sized to a category — "4-person," "6-person" — not to your actual room.
Cielo measures the specific space first and designs around it, which is why the same size sauna can look and feel completely different from one property to the next.
Explore Custom Builds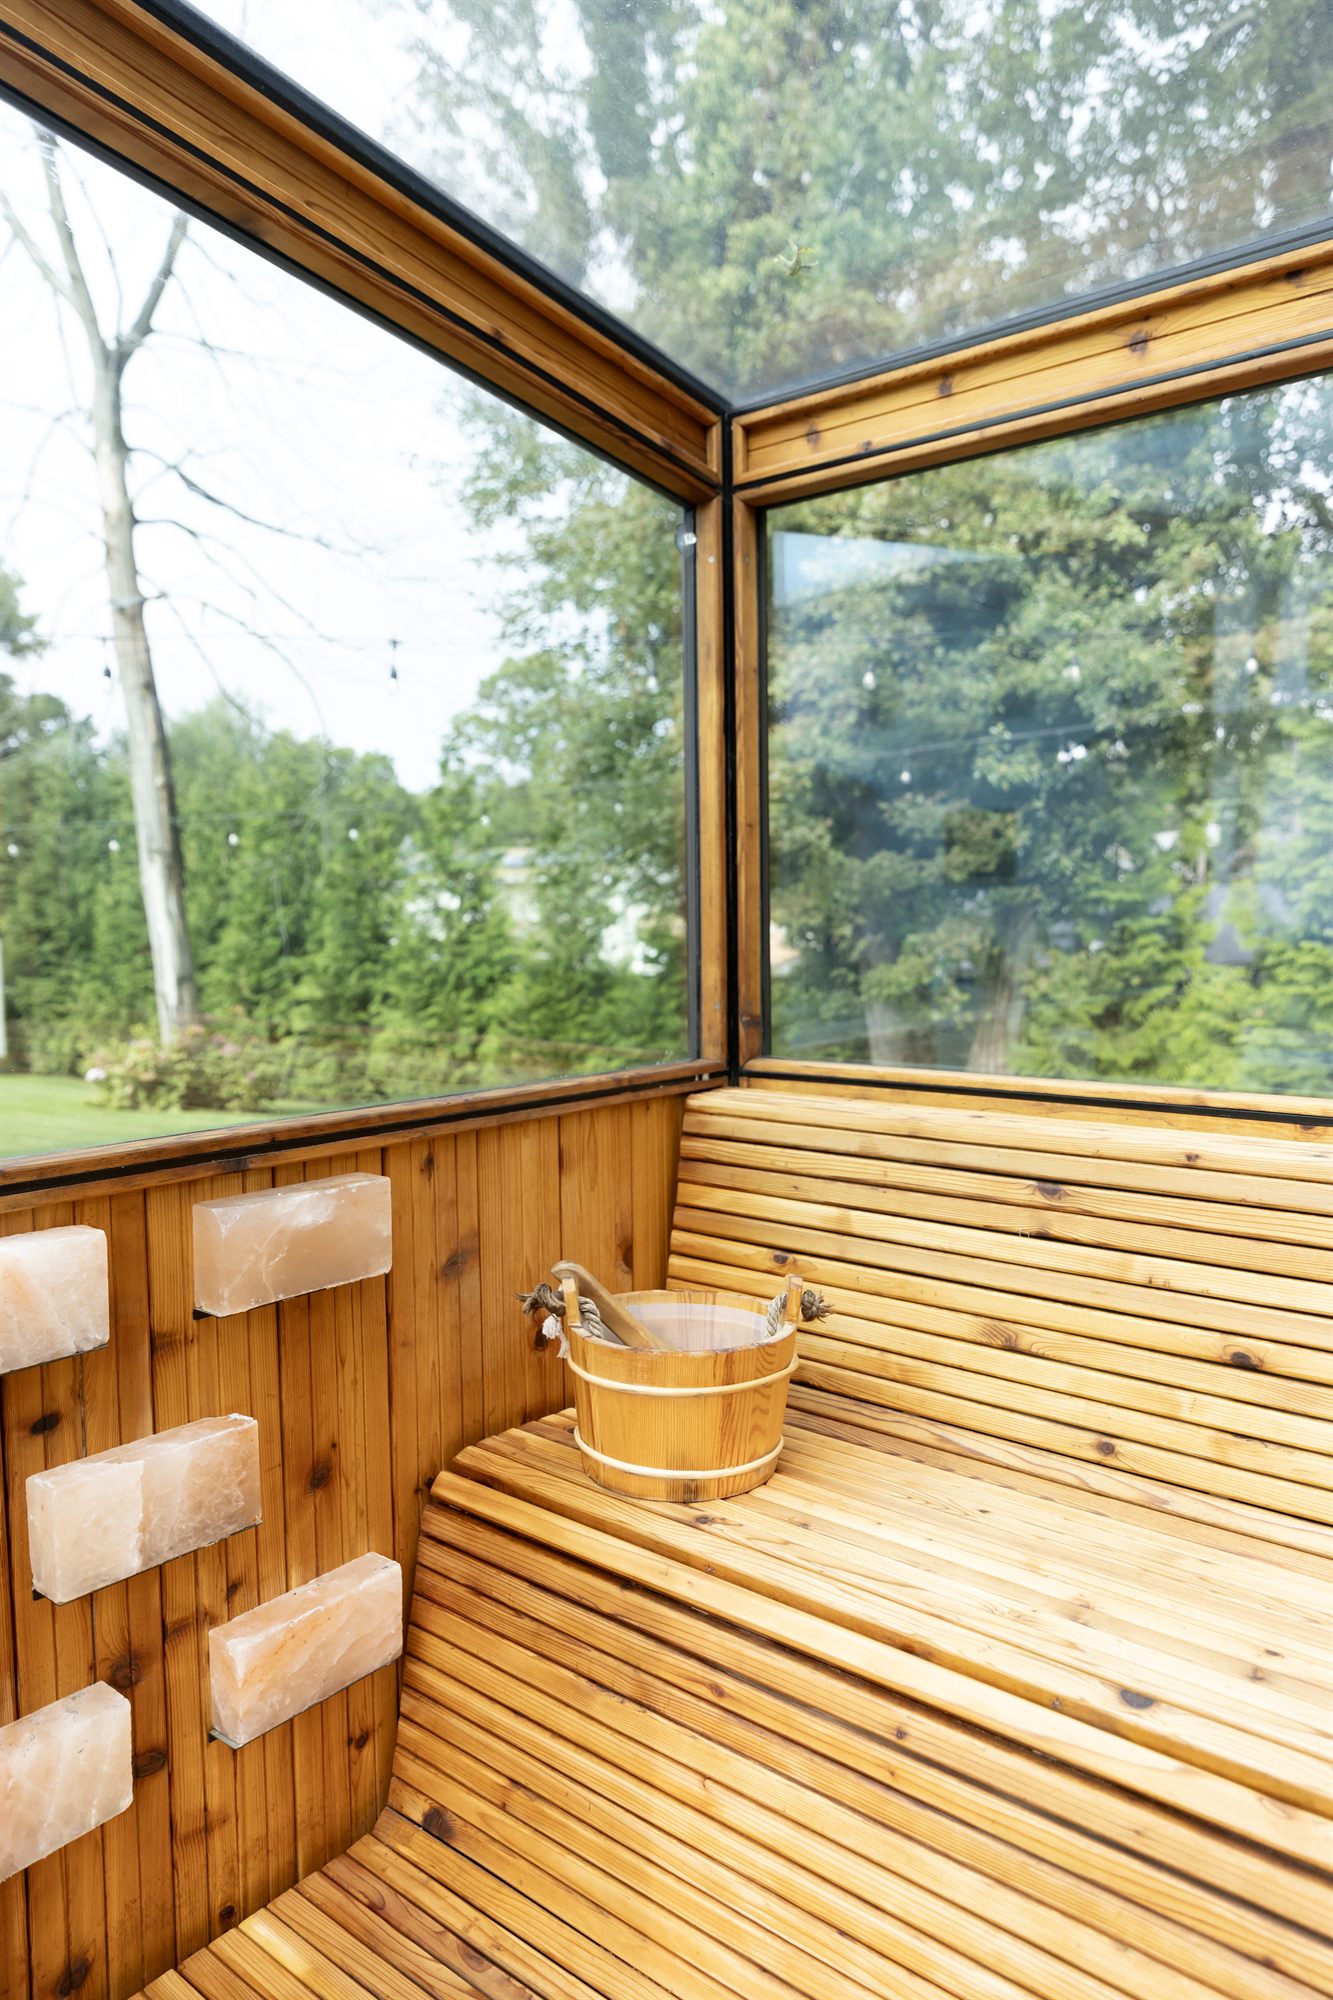
Frequently Asked Questions
Roughly 36–44 square feet of floor area, with a 7–8 foot ceiling, fits a 2-person sauna comfortably with proper bench and clearance space.
7 feet is the general minimum, with 7 to 8 feet considered ideal. For an indoor or basement build, check your local building code — some states, including New Jersey, require a 7-foot minimum for finished habitable basement space specifically.
18 to 20 inches for sitting upright, and 24 to 30 inches if you want the option to lie down during a session.
Yes — add 6 to 12 inches to your planned exterior dimensions for ventilation and door swing, on top of the interior space you've measured for seating and movement.
Yes — measuring the real space, including obstructions like support columns or low ceiling sections, is the starting point for every custom Cielo design, rather than fitting a standard kit into whatever room is available.