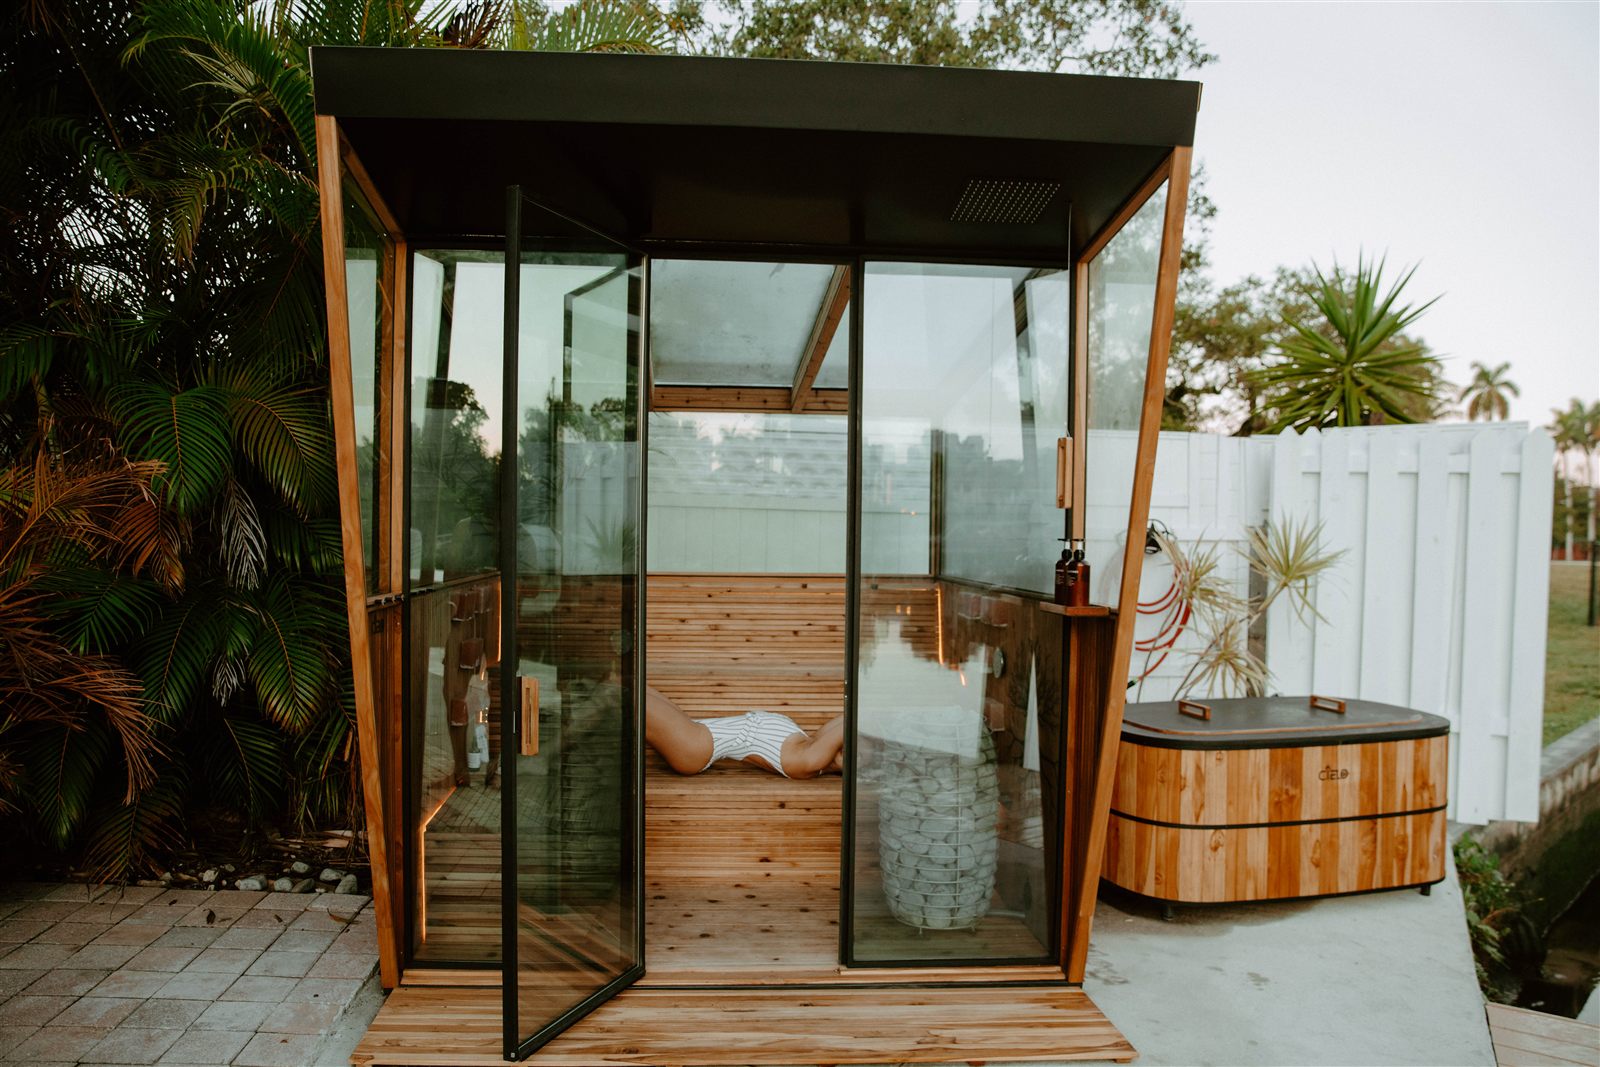
If you own a rooftop terrace in Hoboken and you've assumed the space is too narrow or the building too complicated for a sauna, it isn't — it's one of the more demanding sites Cielo designs for, and also one of the most rewarding.
If you own a rooftop terrace in Hoboken — on a historic brownstone or a modern high-rise condo — and you've pictured a sauna up there but assumed the space is too narrow or the building too complicated, this is for you. A tight Hoboken rooftop is one of the more demanding sites Cielo designs for, and also one of the most rewarding: the same density that makes the footprint small is exactly what makes a private rooftop recovery space so valuable here. Here's what actually has to happen to make it real.
Why Hoboken Rooftops Are Genuine Wellness Real Estate
Hoboken packs roughly 58,000 residents into just over one square mile, with a population density above 46,000 people per square mile — among the densest municipalities in the country. That density is exactly why a private rooftop is treated as real, valuable square footage here rather than an afterthought.
Rooftop decks and terraces are already named specifically as a defining feature of Hoboken's luxury condo and brownstone market. A rooftop wellness space isn't a strange request in this market — it's a natural extension of how Hoboken already builds and lives.
What Hoboken Actually Requires Before You Build
A construction permit is required for essentially any rooftop addition in Hoboken — new structure, electrical work, or a change to the roof assembly all trigger it. Two approvals matter most: a Certificate of Zoning Compliance, and, if your building sits in one of Hoboken's historic districts, sign-off from the Historic Preservation Commission (HPC) before work begins. For multi-family and high-rise buildings specifically, drawings need to be sealed by a New Jersey–licensed architect or engineer — not just a contractor's sketch.
Requirements shift based on your specific building, block, and condo or co-op association, so confirming directly with Hoboken's Construction Code Office — and your building's board, if applicable — is a real step, not a formality to skip.
The Structural Question Every Rooftop Build Starts With
Before any material or layout decision, a rooftop project starts with one question: what can this roof actually hold? Hoboken's own code requires City Engineer approval of a rooftop structure's underlying structural integrity, with periodic inspection in some cases — confirmation that the building's structure was genuinely engineered around, not just assumed to be fine. This is also where guardrail code applies: any deck surface more than 30 inches above grade needs a guardrail at least 36 inches high, with openings too small for a 4-inch sphere to pass through, under New Jersey's adopted building code. None of this is a reason to avoid a rooftop build — it's the reason to start with an engineer's assessment before falling in love with a specific layout.
Why Modular Design Fits a Narrow Rooftop Better Than a Fixed Structure
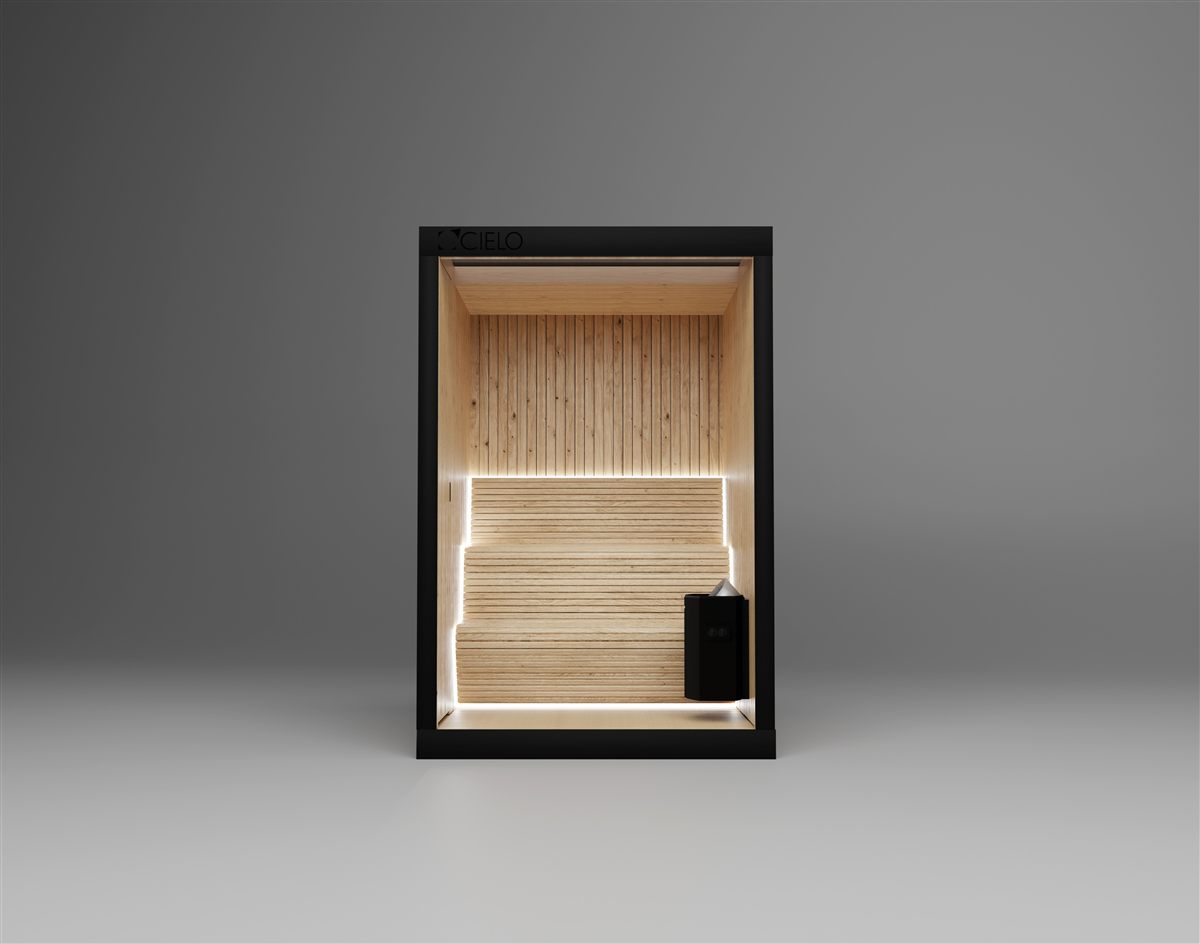
A narrow Hoboken rooftop is precisely the site condition modular construction exists for. Instead of building a sauna on site — difficult and disruptive when the only access is a stairwell, an elevator, or a crane lift over a dense block — a modular sauna is built and engineered in precise sections off site, then assembled in place without sacrificing a custom result. Cielo's approach to designing for constrained sites — including how a fixed footprint gets adapted to real structural and access limits — is covered in full on Cielo's custom process page.
Designing Around Privacy on a Shared Rooftop
A rooftop in a dense city block comes with a real privacy question most backyard builds don't: who can see in, from which direction, and at what hour. Orientation, screening, and glazing choices are part of the design conversation from the first site visit specifically because a Hoboken rooftop is rarely fully private the way a suburban yard might be — the goal is a space that feels like a private sanctuary even with neighboring rooftops and windows in view, not a space that pretends they don't exist.
The same permit and zoning discipline covered above applies statewide — Best Outdoor Sauna in New Jersey covers the broader NJ picture if you're comparing a rooftop site against a ground-level yard elsewhere in the state.
Engineered for
the site you actually have
Cielo is built around a simple idea: heat and cold exposure, used deliberately, is science associated with better cardiovascular health, faster recovery, improved sleep, and long-term resilience — not a spa-brand relaxation product. A narrow rooftop is exactly the kind of site Cielo studies before designing anything, starting with the structural, permit, and access questions specific to your building rather than a generic layout.
See Completed Projects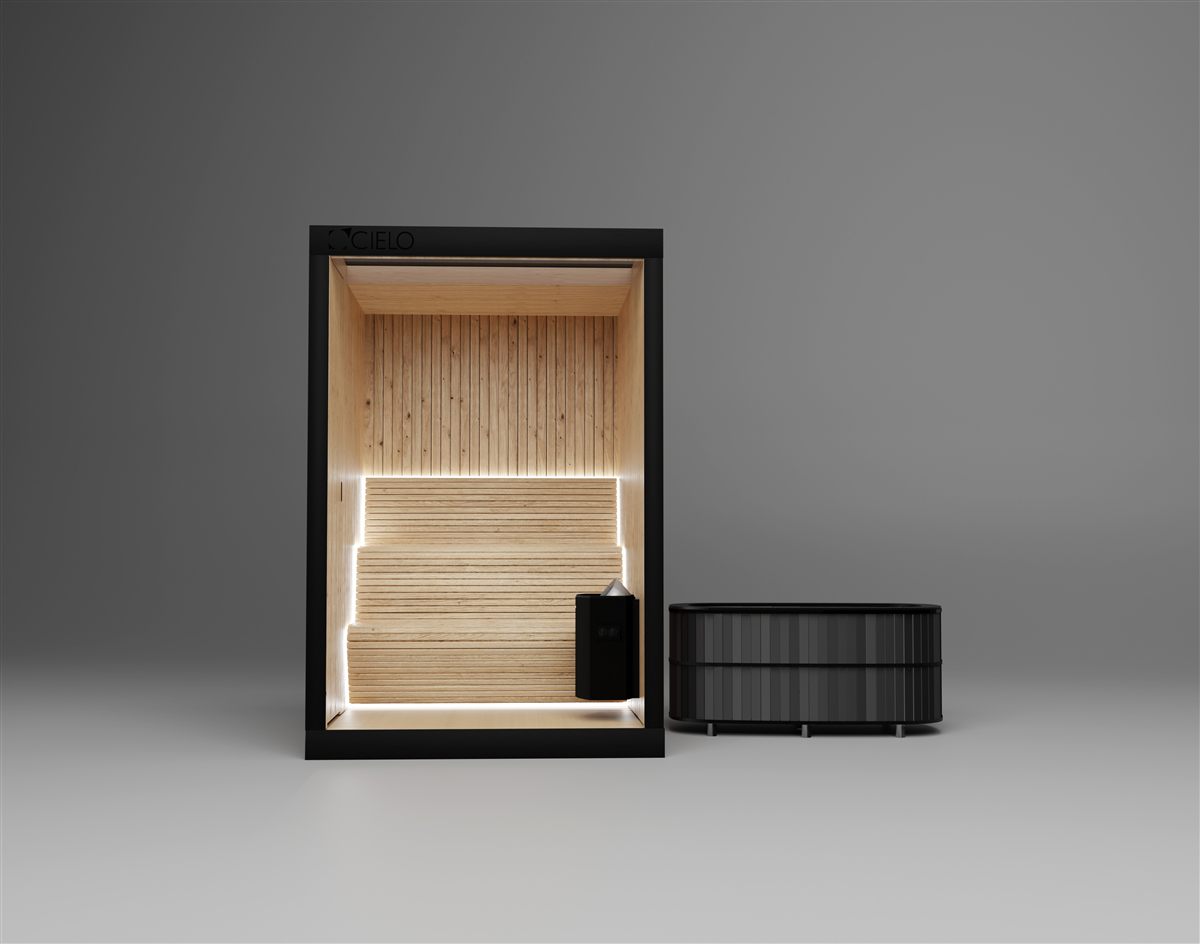
Cielo designs custom rooftop wellness spaces for homeowners across Hoboken and Hudson County, starting with a real structural and permit assessment for your specific building before recommending a design.
Frequently Asked Questions
Often, yes — modular construction is specifically suited to tight, access-constrained rooftops, since it's built in precise sections off site and assembled in place rather than constructed from scratch on the roof itself.
Yes. Nearly every rooftop addition requires a construction permit and a Certificate of Zoning Compliance, and properties in a historic district also need Historic Preservation Commission approval. Confirm current requirements with Hoboken's Construction Code Office and your condo or co-op board.
That's the first question to answer, before any design work — Hoboken requires City Engineer approval of a rooftop structure's underlying structural integrity, which is why a professional structural assessment comes before layout decisions, not after.
It's a real design consideration, not an assumption. Orientation, screening, and glazing are planned specifically around what's actually visible from neighboring buildings and rooftops.
It depends on the building's association rules, which vary — this is worth confirming with your board early, alongside the city's own permit and HPC requirements.