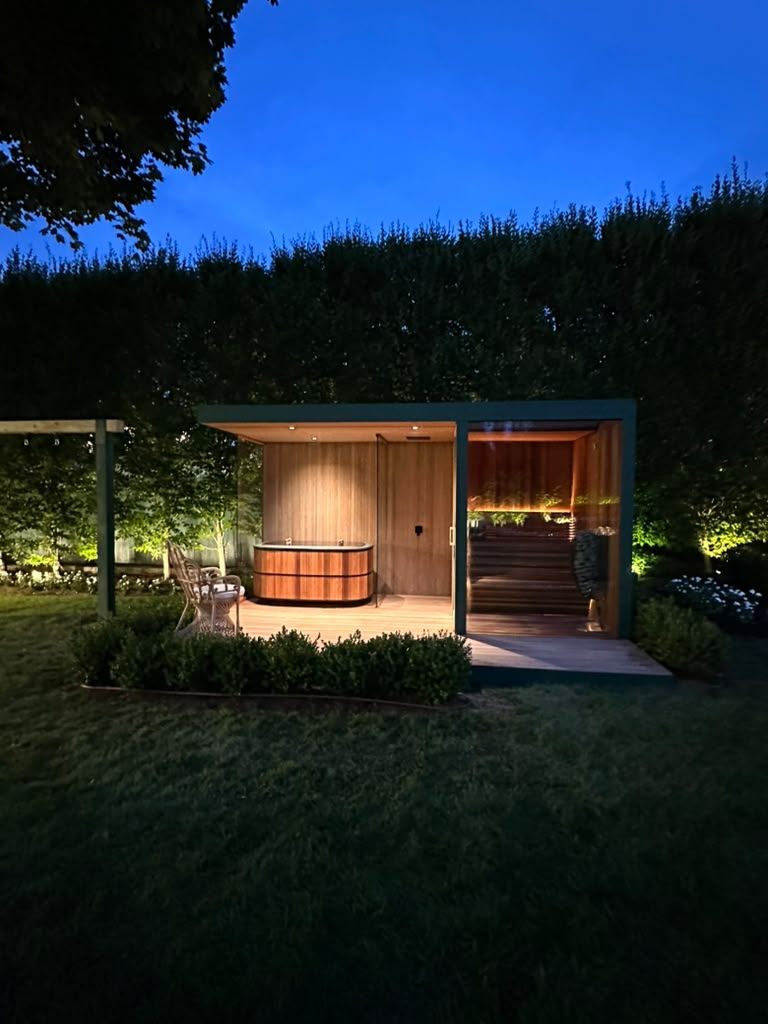
If you own a home in East Hampton and the pool terrace only really fills up for a handful of weekends a summer, this is for you. A growing number of Hamptons hosts are replacing the bar cart with a sauna and cold plunge sized for a real group — six to eight people, not two — and building the entire evening around it. This isn't a smaller version of a personal recovery ritual. It's a different design brief entirely, built for entertaining, and it changes what a summer house is for.
This Isn't Just Adding a Sauna — It's Changing What Your Summer House Is For
A house that only comes alive for a few scattered weekends between Memorial Day and Labor Day is an underused asset, and most Hamptons homeowners already know it. The shift happening now isn't "install a sauna" — it's turning that same property into the place people plan their weekend around, with a contrast-therapy evening as the reason to come back the following month, not just for the Fourth of July. That reframing — from a seasonal amenity to a genuine reason to return — is the real story behind this trend, more than the sauna itself.
Why the Hamptons Is a Natural Fit for Alcohol-Free Hosting
Only 54% of U.S. adults reported drinking alcohol in 2025 — a record low since the 1930s — and a shared sauna-and-cold-plunge session gives a Hamptons weekend something to structure the evening around that isn't a drink.
The shift away from alcohol-centered entertaining is real and measurable, not a niche preference: only 54% of U.S. adults reported drinking alcohol in 2025, a record low since the 1930s, and a Gallup poll found only 62% of adults under 35 drink at all — down 10 points from two decades earlier. "Zebra striping," alternating alcoholic and non-alcoholic drinks across one occasion, has become a real, named consumer pattern rather than an exception. For a Hamptons weekend specifically, a shared sauna-and-cold-plunge session gives a group something to structure the evening around that isn't a drink — the full case for why this works as a hosting format, including the social-norms data behind it, is covered in Social Wellness at Home.
Sizing a Sauna for a Real Group: What 6 to 8 People Actually Needs
A sauna built for entertaining needs real square footage, not a compact personal unit stretched to fit more bodies. The general planning standard is roughly 18 to 22 square feet of floor area per person, which puts a 6-to-8-person build in the range of about 110 to 175 square feet before accounting for bench geometry — the full math, plus ceiling height and clearance planning, is in How to Measure Your Space for a Home Sauna.
Bench shape matters as much as total area: a U-shaped layout keeps every guest in conversational range of the whole group at once, the same way a real dinner table does, where an L-shape naturally splits a group into two smaller clusters. Social Wellness at Home covers the full seating-geometry breakdown, along with chromotherapy lighting as a tool for setting the tone of a specific evening.
Building for Salt Air: The Real Engineering Behind a Coastal Sauna
A structure built near the ocean has to survive something a backyard build ten miles inland doesn't: constant salt-air exposure that accelerates corrosion in ordinary hardware. The standard answer in coastal construction is 316 (or 316L) marine-grade stainless steel — its added molybdenum content, compared to standard 304 stainless, specifically resists the chloride-driven pitting and crevice corrosion that salt air causes over time.
Cielo specifies coastal-appropriate hardware for East Hampton builds for exactly this reason: hinges, fasteners, and cold plunge components that are rated for the environment they're actually sitting in, not generic hardware that happens to look the part on day one.
What East Hampton Actually Requires Before You Build
An accessory structure like a sauna or pool house in East Hampton has to meet the applicable height and setback requirements under the Village or Town's Dimensional Table, and — depending on where the property sits — may also fall under Coastal Erosion Area, Dune Preservation, or Freshwater Wetlands regulations.
If the property is in a FEMA-mapped flood hazard area, additional rules apply: the structure has to be anchored against flotation and lateral movement, any portion below the Base Flood Elevation plus two feet of freeboard needs flood-resistant materials, and mechanical or utility equipment has to be elevated or dry-floodproofed to that same line. Not every East Hampton property sits in a flood zone or coastal erosion area — this needs to be confirmed for your specific parcel with the Village or Town Building Department before a design is finalized, not assumed either way.
Your guest count and your coastline,
not a standard layout
Cielo is built around a simple idea: heat and cold exposure, used deliberately, is science associated with better cardiovascular health, faster recovery, improved sleep, and long-term resilience — not a spa-brand relaxation product. Designing for a group is a genuinely different brief than designing for one person, and Cielo starts with your actual guest count, your site's coastal exposure, and East Hampton's specific building requirements, not a standard layout.
See Completed Projects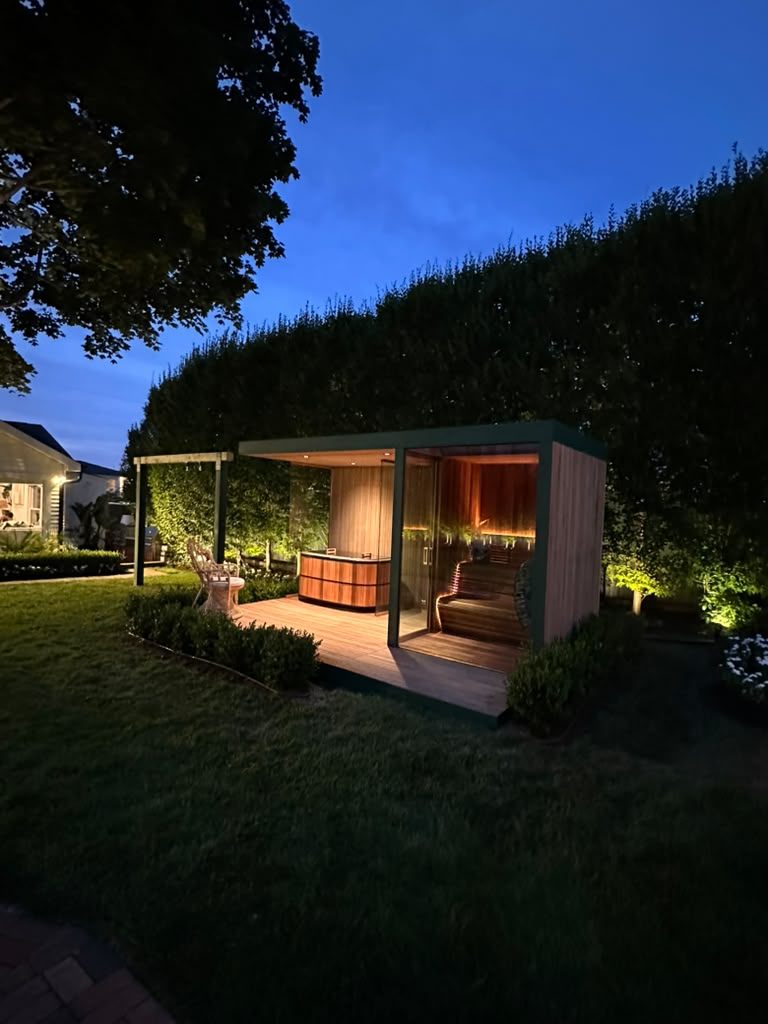
A Custom Wellness Space as a Property Investment
Beyond how it's used, a well-built wellness space is increasingly viewed as a genuine luxury home feature, not a novelty. Wellness-focused residential features have been shown to command a 10 to 25% price premium over comparable properties without them, and thoughtfully planned indoor-outdoor living spaces — which a hosting-scale sauna and cold plunge terrace naturally becomes — have been associated with a 10 to 15% increase in home value.
For a Hamptons property already built around outdoor entertaining, a custom contrast-therapy space is as much an investment in the property as it is in how it's used.
Cielo designs hosting-scale sauna and cold plunge spaces for homeowners across East Hampton and the greater Hamptons, starting with your guest count, your site's coastal conditions, and the Village or Town's specific building requirements before recommending a design.
Frequently Asked Questions
A 6-to-8-person build typically needs roughly 110 to 175 square feet of floor area, using the standard 18–22 square feet per person planning guideline, with the bench shape (U-shape versus L-shape) mattering as much as total square footage for how well the space actually hosts a group.
Yes — marine-grade 316 stainless steel hardware is the standard for salt-air environments, since it resists the chloride-driven corrosion that ordinary hardware breaks down under over time near the coast.
It depends on the property — accessory structures need to meet standard height and setback rules, and may also fall under Coastal Erosion Area, Dune Preservation, Freshwater Wetlands, or FEMA flood-zone requirements depending on the parcel. Confirm your specific property's requirements with the Village or Town Building Department.
It's real and measurable — only 54% of U.S. adults reported drinking alcohol in 2025, a record low, and the shift in social norms around declining or skipping alcohol at a gathering is documented, not anecdotal.
Directionally, yes — wellness-focused features have been associated with a 10–25% price premium in the broader luxury real estate market, and well-integrated indoor-outdoor living spaces specifically have been linked to a 10–15% increase in home value.