
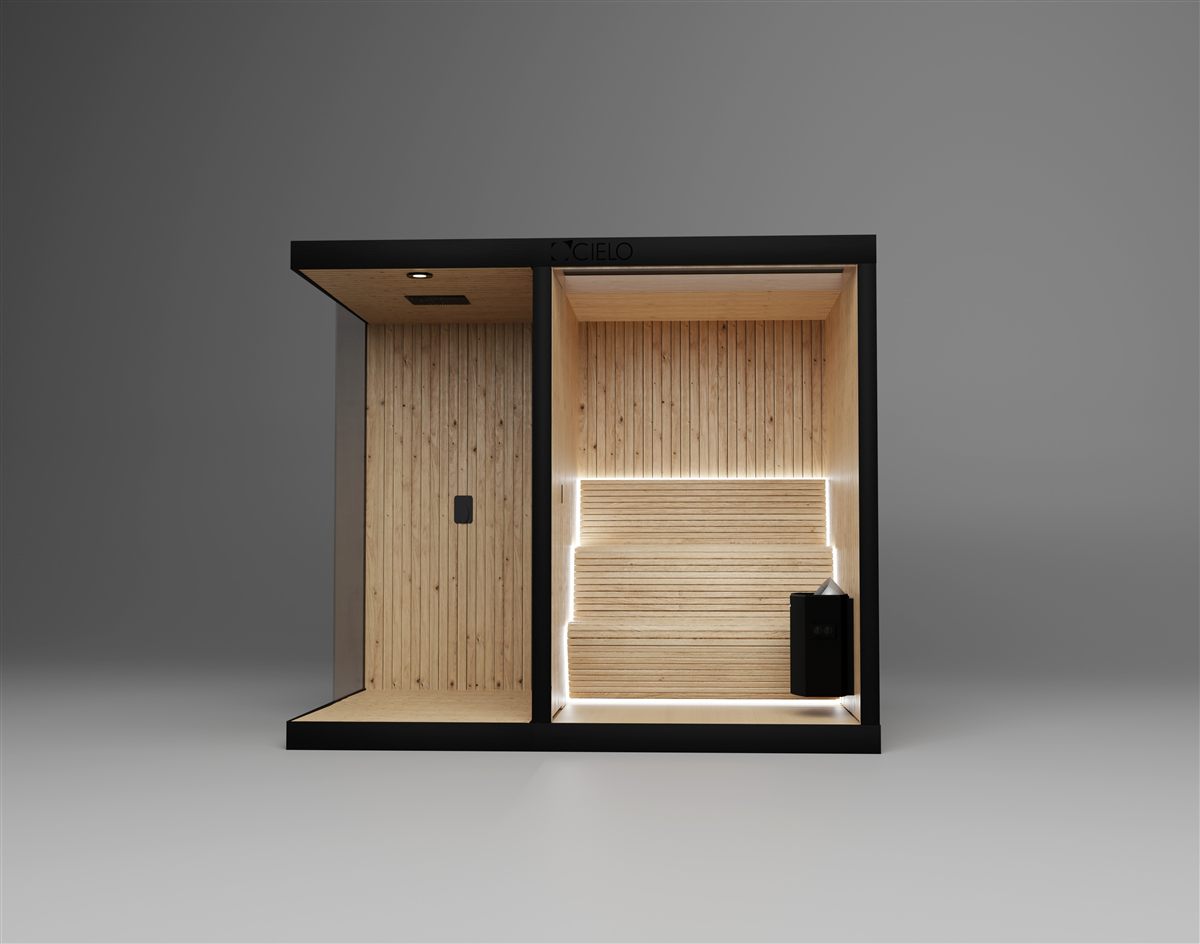
If you're a homeowner in the New York metro area — Westchester, Long Island, or the surrounding suburbs, not the five boroughs — the real questions before you buy an outdoor sauna aren't about wood species. They're about what your specific town's zoning board will actually approve, what New York's electrical code requires for a sauna heater, and what a real installation costs once permits and site work are accounted for.
What Actually Requires a Permit for an Outdoor Sauna in New York?
New York State exempts small detached accessory structures — tool sheds, playhouses, and similar uses up to 144 square feet — from the building permit requirement under 19 NYCRR §1203.3(a)(1). But that exemption is set at the state minimum, and many municipalities apply stricter local thresholds, so it isn't a guarantee everywhere.
More importantly, a permit exemption isn't the same as an exemption from the Uniform Code itself — the structure still has to meet code, it just doesn't need a permit filed to prove it. And in practice, this exemption rarely covers a real outdoor sauna: a sauna heater needs a dedicated electrical circuit, and many builds add a shower or ice bath with a water line. Either one moves the project past the "storage shed" category and into a full permit process — electrical, and often zoning, regardless of the structure's footprint.
Electrical Permits: NYC Rules vs. Westchester and Long Island
This is where New York genuinely differs from a lot of other states, and where the rules split sharply based on location.
Virtually all electrical work requires a permit filed by a Licensed Master Electrician — homeowners cannot self-permit electrical work at all, even on their own house.
Homeowners are generally permitted to do their own electrical work on a primary residence, but a permit and inspection are still legally required. A sauna heater's 240V circuit falls under NEC requirements sizing the circuit at 125% of nameplate amperage with GFCI protection.
Skipping the permit either way risks a denied insurance claim if something goes wrong, and it's one of the first things a buyer's inspector flags at resale.
Foundations and New York's Frost Line
New York State's frost line is commonly cited at 42 inches under the state Residential Code, though some localities set deeper requirements — New York City's administrative code, for comparison, requires footings at least four feet below grade specifically because of local frost conditions. Suburban towns can and do set their own depth requirements on top of the state baseline, which is exactly why footing depth is one of the first things Cielo confirms with a local building department before any foundation work begins, rather than assuming one standard applies everywhere in the metro area.
Zoning: What Varies Town to Town in Westchester
Zoning in New York is entirely local, and Westchester County's own towns illustrate exactly how much this can vary. In the Town of Mount Pleasant, accessory structures in smaller residential zones can't sit closer than 12 feet from the main house or deck, or closer than 5 feet from the rear or side lot line — larger zoning districts allow more standard 25-foot and 10-foot setbacks instead. In the Town of Yorktown, an accessory building's footprint is capped at 80% of the main house's footprint, a rule that has nothing to do with square footage limits and everything to do with proportion to the primary residence.
Neither of these rules is universal across Westchester, let alone across the wider New York metro area.
Which is exactly why Cielo confirms local zoning with each client's specific town before finalizing a design, rather than assuming one town's ordinance applies to the next.
What Does a Custom Outdoor Sauna Actually Cost in New York?
Most cost guides give a single number that doesn't hold up once you're comparing real quotes. Here's a breakdown based on the actual cost categories from a recent Cielo build:
The biggest cost driver isn't the base sauna structure — it's how much custom glass, ice bath, and site-specific work gets layered on top, which is why Cielo prices every project individually rather than quoting one flat number.
What This Looks Like Built: Real Cielo Projects in New York
Cielo has completed recent builds across New York, including a project in Monticello, NY. Every install works around real property constraints — grading, tree lines, existing structures, electrical runs — the same considerations that come up on any Westchester or Long Island property, whether the lot is a half-acre or several acres.
Built for a real
New York winter
Cielo builds every sauna from clear cedar, insulated glass, and aluminum, chosen because they hold up through a real New York winter, not a showroom climate. Because Cielo manages the structure, the electrical scope, and the local permitting conversation as one process, homeowners aren't stuck coordinating between three contractors who've never spoken to each other.
Explore Custom Builds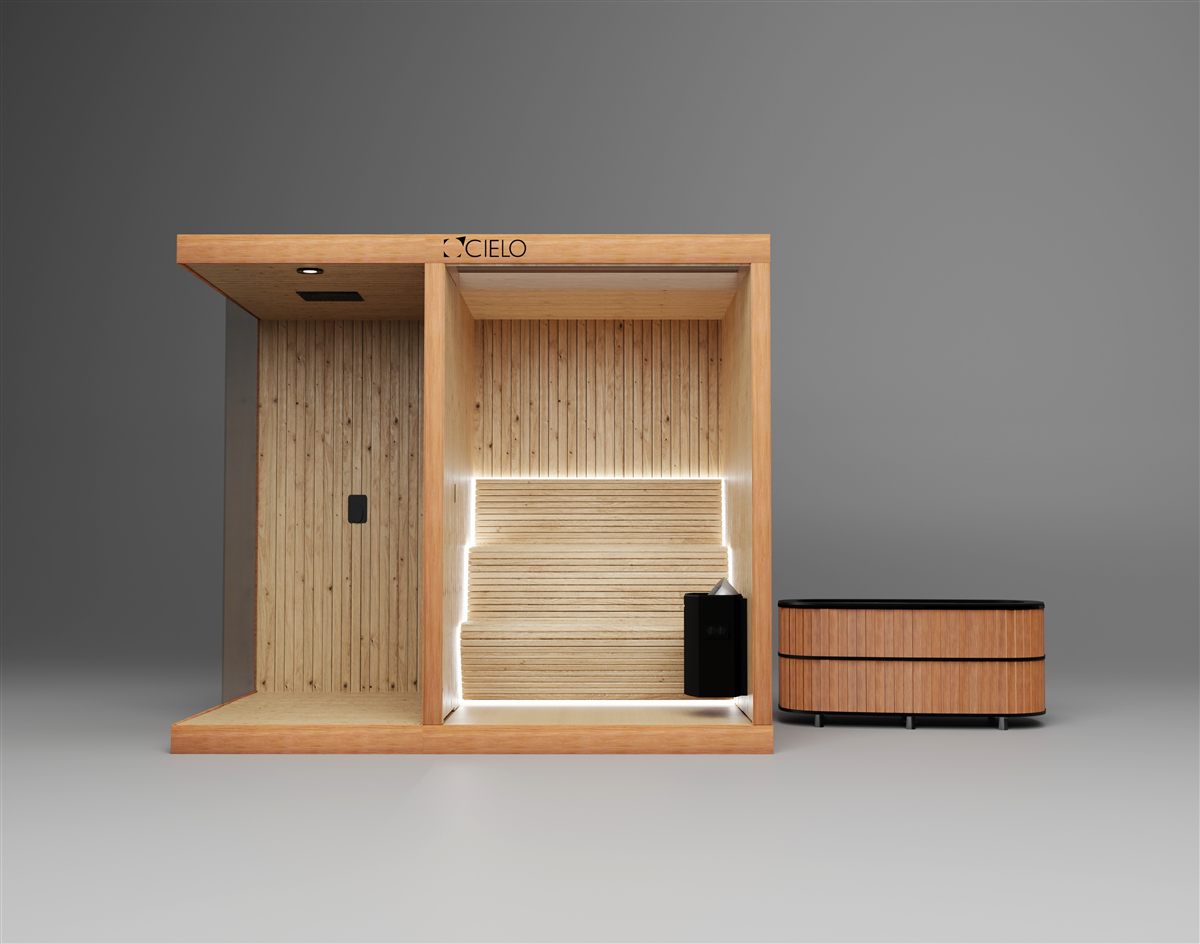
Frequently Asked Questions
In almost every case, yes — either a full building permit or, at minimum, an electrical permit for the heater circuit and a zoning sign-off. The state's 144-square-foot exemption rarely applies once electrical work is involved.
Significantly. NYC requires a Licensed Master Electrician for virtually all electrical work with no homeowner self-permitting. In Westchester, Long Island, and most suburban towns, homeowners can typically pull their own electrical permit for work on a primary residence, though a permit and inspection are still required either way.
Based on real project breakdowns, a sauna-only build typically starts in the high five figures, with a full ice bath and chiller system often pushing total cost into six figures.
Cielo manages the structural design and coordinates electrical scope with a licensed electrician, and confirms zoning and permit specifics with each client's local municipality before the build starts, since requirements vary by town.
New York's state standard is commonly cited at 42 inches, though some municipalities require more. Your local building department confirms the exact depth for your property.
Permit and zoning rules are municipality-specific — confirm current requirements with your local building department before starting a project.