
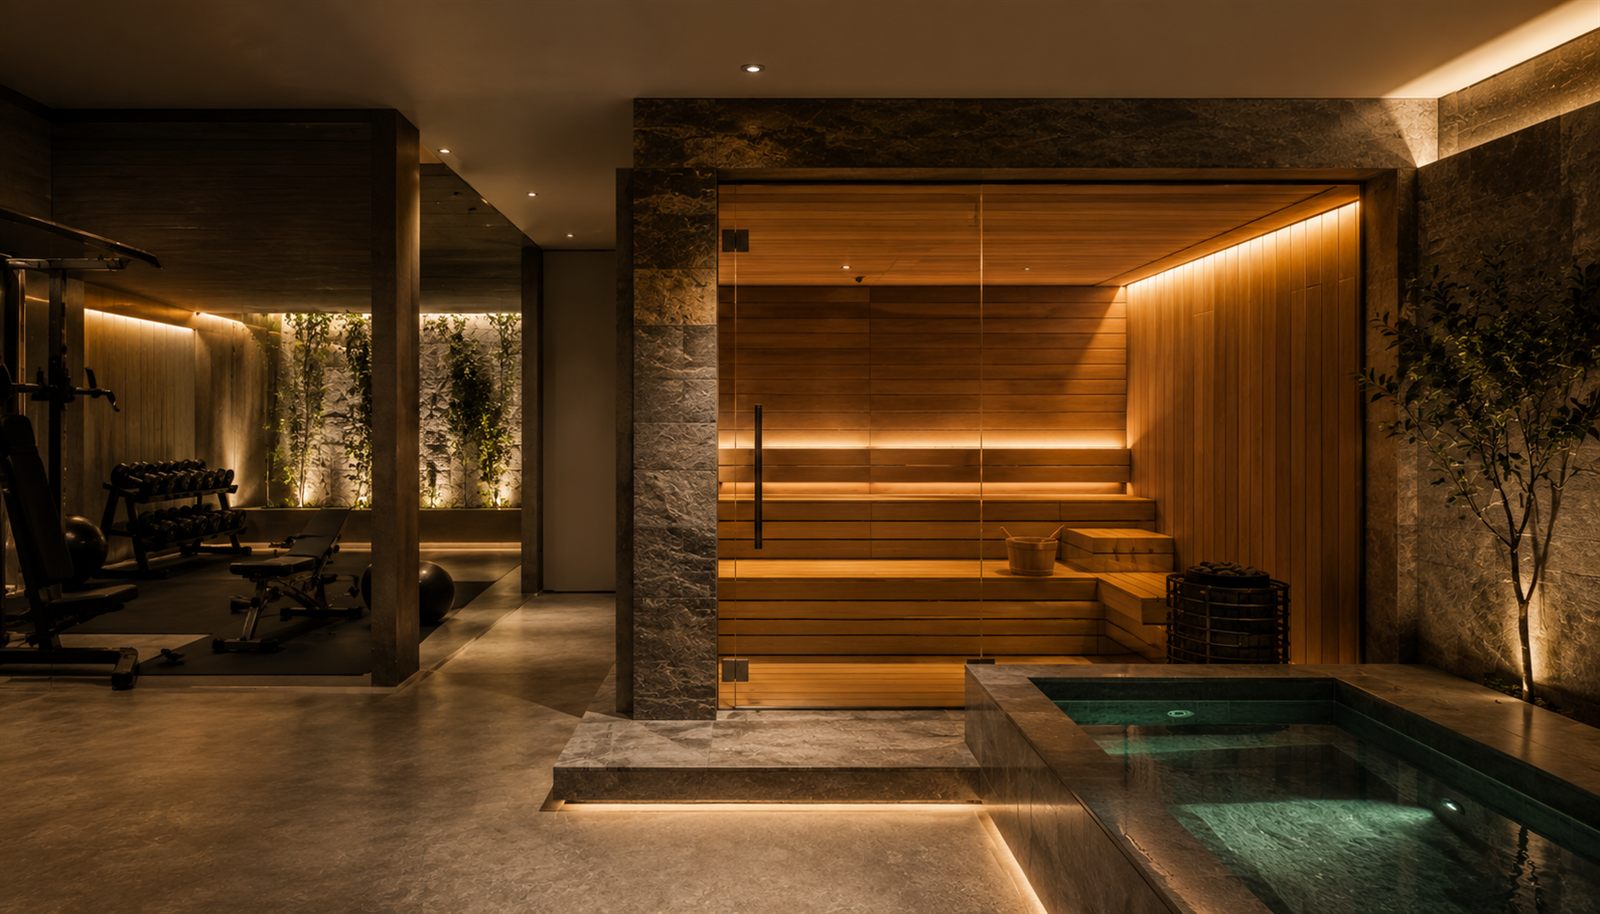
If you own a Tudor or Colonial home in Scarsdale and you've hesitated on a sauna because you're picturing a pale wood box that looks nothing like the rest of your house, this is for you. A home defined by decorative half-timbering, leaded glass, and dark, classical millwork calls for a genuinely different design approach than a modern build — one where the wellness space is chosen to sit alongside your existing architecture, not compete with it. Here's how that's actually done.
Why Scarsdale's Architecture Changes the Design Brief
Scarsdale isn't a town of generic luxury homes — it's a specific, well-documented architectural character. The Village Center itself was built in the Tudor Revival style in the 1920s, and the town's housing stock, built largely between 1910 and 1940, is especially known for English Tudor and American Colonial homes.
A sauna dropped into a home like this without real design consideration reads as exactly what it is — an addition, not a room the house was always meant to have.
The Material Choice That Makes a Sauna Belong, Not Intrude
The instinct to reach for pale, bright pine — the default look most people picture when they hear "sauna" — is precisely wrong for this architecture. A Tudor or Colonial interior is built around dark wood tones, from exposed ceiling beams to stained trim and paneled doors, and a sauna finished in a deep-stained clear cedar or a naturally weathered Kelo wood sits alongside that palette instead of interrupting it.
The goal isn't a sauna that happens to be inside a Scarsdale home — it's a room that feels like it was part of the original architect's plan.
Glass and hardware finishes matter just as much: leaded-glass motifs and dark, forged-look hardware read as continuous with the rest of the house, where bright chrome or a stark, minimalist glass wall would look like it wandered in from a different property.
What Scarsdale Actually Requires Before You Build
Scarsdale maintains some of Westchester County's most stringent building standards, and a real indoor sauna build touches several of them at once — licensed electrical work and a building permit, in nearly every real case.
Any electrical work has to be performed by a New York State–licensed electrician who also holds a current business license from the Westchester County Electrical Licensing Board — not a general contractor doing the wiring as a side task. Building permits are required for virtually all structural work, including electrical upgrades, plumbing modifications, and HVAC installations, which covers nearly every real sauna project. This isn't a reason to expect delays so much as a reason to start with the right licensed team from day one — confirm your specific project's requirements with Scarsdale's Building Department before a design is finalized.
Technical Reassurance: Moisture Control in an Older, Classic Home
A Tudor or Colonial home built in the 1910s through 1940s often has a different wall assembly than new construction, which makes moisture planning even more important, not less. A continuous vapor barrier between the framing and the interior wood paneling, correct dual-vent placement, and ventilation planned around the home's existing HVAC system are what keep humidity from becoming a problem for a historic structure's original materials, not just the new room itself. Basement Sauna Conversion covers this moisture-control physics in full, and Integrating a Sauna Into Your Master En-Suite covers the same principles applied to a primary bathroom specifically, if that's where the space is headed.
Matched to the home,
not dropped into it
Cielo is built around a simple idea: heat and cold exposure, used deliberately, is science associated with better cardiovascular health, faster recovery, improved sleep, and long-term resilience — not a spa-brand relaxation product. A classic Tudor or Colonial home is exactly the kind of property Cielo studies before proposing a material or a layout, matching the wood tones, hardware, and detailing already in the house rather than defaulting to a generic look.
See Completed Projects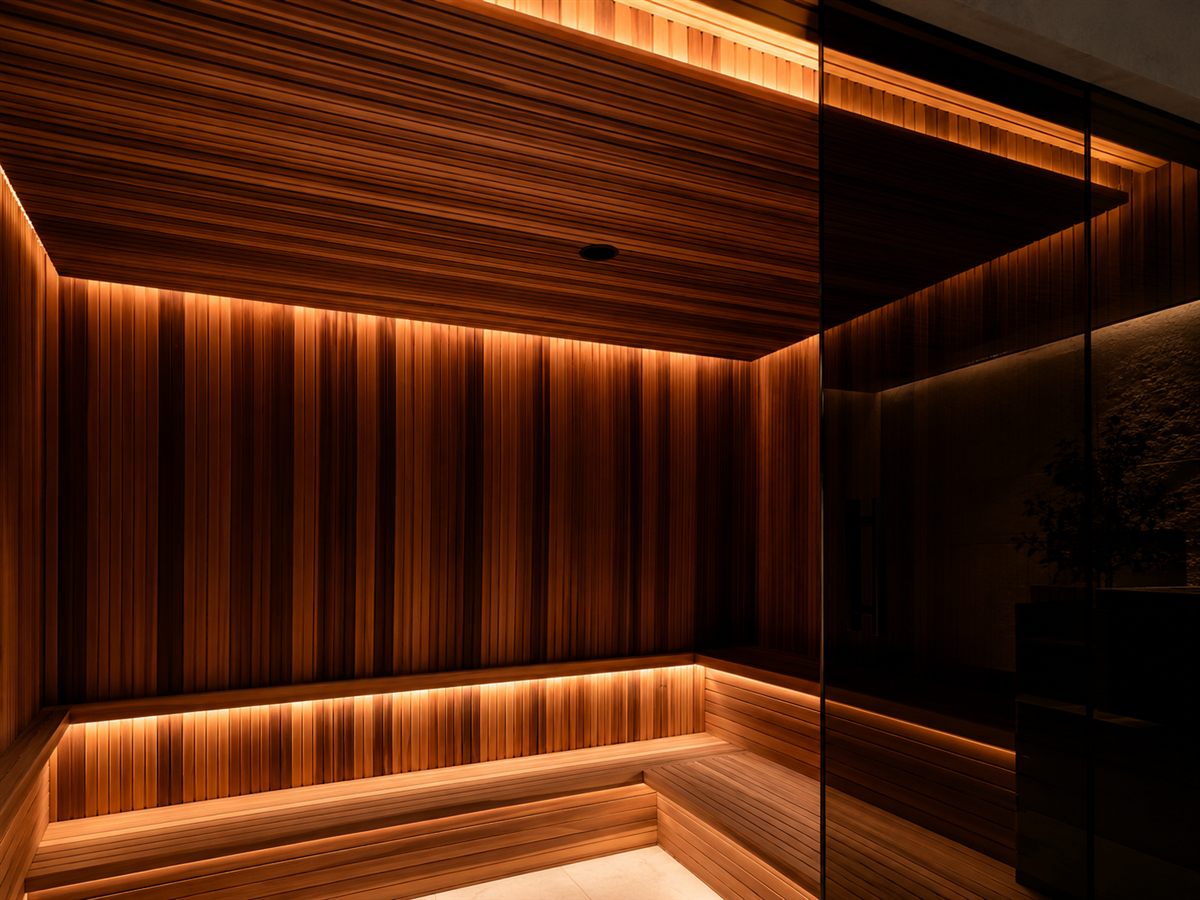
A Custom Wellness Space as a Scarsdale Property Investment
Scarsdale's ultra-luxury segment has been strengthening in real terms — homes priced at $3 million or more accounted for 32% of sales, up from 21% the year before, in an already supply-constrained market.
In a market moving this directionally toward the top end, a genuinely differentiated, well-integrated wellness feature carries real weight. For a Scarsdale property, a wellness room designed to match the home's existing architecture — not fight it — is as much an investment in the property as in daily life.
Cielo designs custom indoor wellness spaces for homeowners across Scarsdale and Westchester County, starting with your home's existing architecture and Scarsdale's specific permitting requirements before recommending a design.
Frequently Asked Questions
Not if the wood tone, glass, and hardware are chosen to match the home's existing character — deep-stained cedar or Kelo wood and dark, traditional hardware read as continuous with Tudor or Colonial detailing, where a bright, minimalist finish would stand out as an addition.
In nearly every real case, yes — building permits are required for the electrical, plumbing, and HVAC work involved in a genuine sauna build, and electrical work specifically must be done by a New York State–licensed electrician with current Westchester County licensing. Confirm your specific project with Scarsdale's Building Department.
It can be, since many Scarsdale Tudor and Colonial homes were built with a different wall assembly than modern construction. A continuous vapor barrier and correct ventilation planning matter for protecting both the new room and the home's original materials.
Yes. When a sauna is part of a larger renovation, Cielo works within that existing team to keep electrical, ventilation, and layout requirements aligned with the rest of the project.
Directionally, yes — wellness-focused features have been associated with a 10–25% price premium in the broader luxury real estate market, relevant context in a Scarsdale market where the $3M+ segment is already growing as a share of total sales.