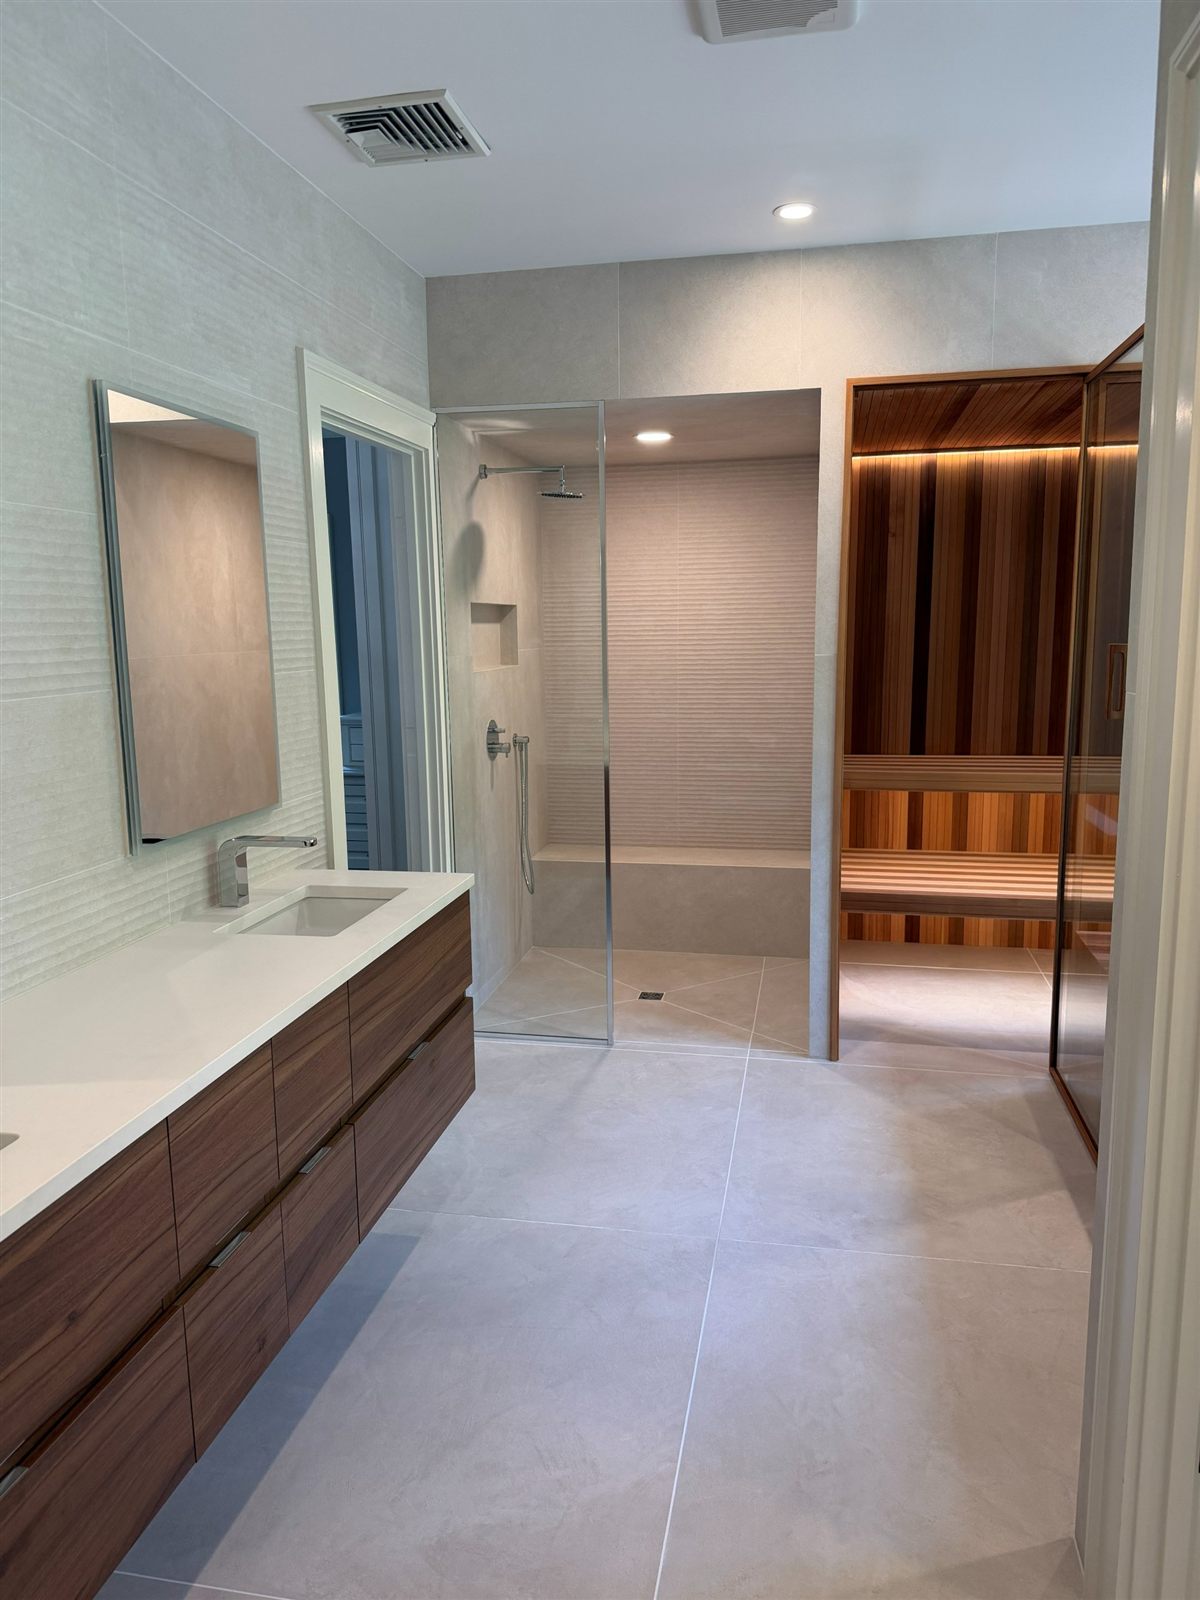
If you're an architect scoping a full primary-suite remodel, or a homeowner planning one, and the basement is already spoken for — a home theater, a gym, storage — the primary bathroom has become real wellness real estate in its own right.
Why the Primary Suite Is Becoming the New Wellness Real Estate
Integrated infrared sauna systems built directly into the bathroom layout are a real, documented 2026 design trend, not a rare custom request — industry coverage of current bathroom remodels points specifically to a shift away from the "basement sauna" default toward primary-suite integration. This tracks with the broader wellness real estate trend: wellness-focused residential features now command a 10–25% price premium over comparable properties without them, and buyer demand for this kind of built-in wellness infrastructure has more than doubled over the last five years.
If your basement is already committed to something else — the scenario covered in Transforming Your Bergen County Basement into a Bespoke Wellness Sanctuary — the primary suite is the next-best square footage, and often the more convenient one.
The Non-Negotiable: Separating Wet and Dry Zones Correctly
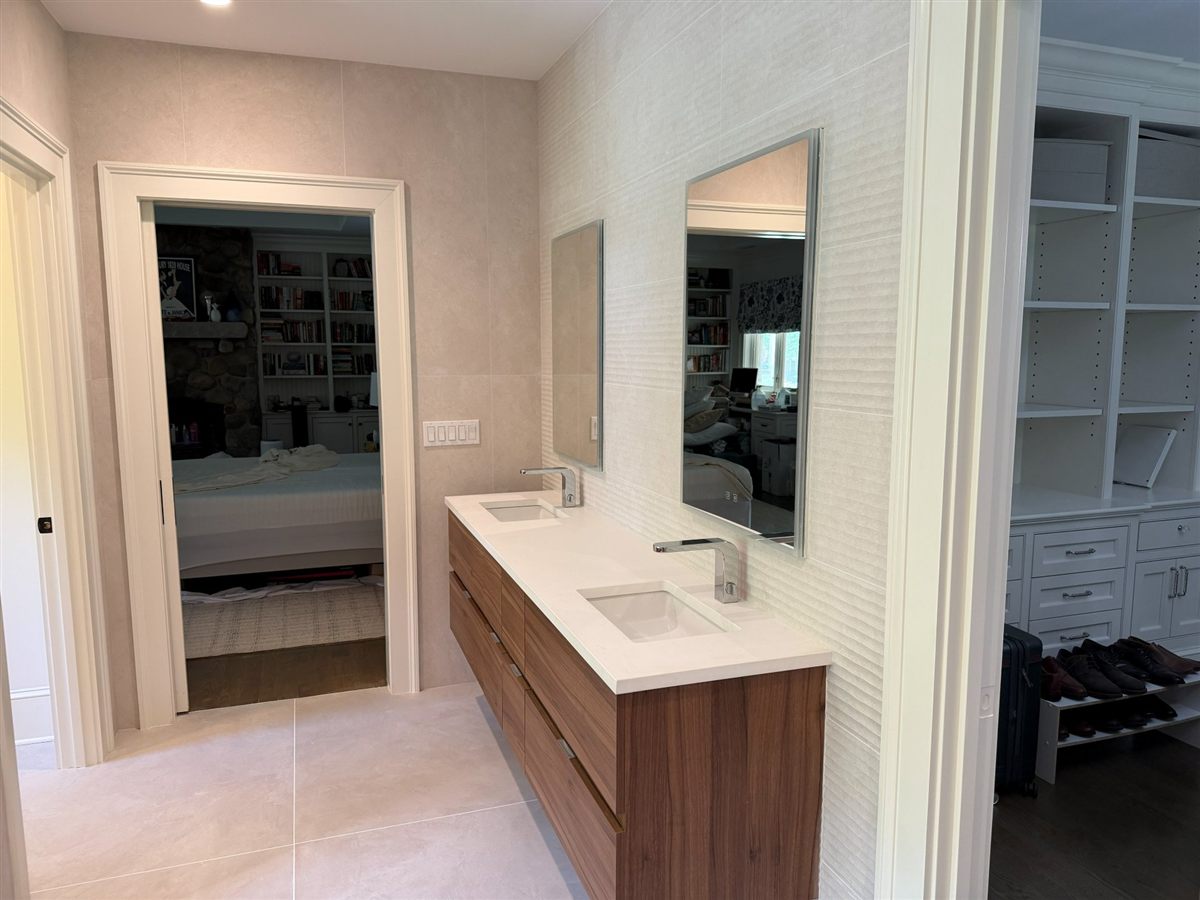
This is the detail that separates a sauna that actually works from one that becomes a maintenance problem. The dry zone — vanity, toilet, towel storage — needs to be physically separated from the wet zone — shower and sauna — typically with a glass partition or sliding door, and often a change in flooring material to mark the boundary clearly. The sauna itself needs two vents, one low near the heater and one high on the opposite wall, and the room's exhaust fan belongs near the shower or wet zone specifically, not directly over the sauna's interior, so it pulls humidity out of the room without disrupting the sauna's own controlled environment.
The junctions — where floor meets wall, or the sauna meets the washroom — are exactly where this fails if it's rushed.
The vapor barrier sits between the framing and the wood paneling, reflective side facing into the sauna. The underlying physics is the same moisture-control principle covered in Basement Sauna Conversion; a bathroom just puts the sauna a few feet from an existing wet zone instead of an open basement.
Materials That Work Together: Kelo Wood, Stone, and Glass
A primary bathroom remodel today is working with a real material palette — honed marble or travertine, porcelain slab with minimal visible joints, floating oak vanities — and a sauna has to read as part of that palette, not a wood box dropped into a stone room. Kelo wood, the naturally weathered standing-dead Finnish pine also referenced in Sauna and Longevity, works particularly well here: its grey, non-uniform grain provides warmth and contrast against cool, uniform stone and glass without competing with either.
On the infrastructure side, an architect specifying this needs to plan for it early — integrated infrared sauna systems typically require a dedicated 15–20 amp electrical circuit and specialized moisture barriers, which is a very different ask mid-construction than during initial design.
The Ultimate Convenience: Contrast Therapy Without Leaving the Suite
The real payoff of this layout is proximity taken to its logical extreme: heat and a cold plunge or cold-immersion feature both inside the same suite as the bed means a full contrast-therapy session starts and ends without leaving the floor you sleep on. That's the same consistency argument covered in Sauna and Longevity — the practices that actually get done daily are the ones with the least friction between deciding to do them and doing them, and nothing beats walking from bed to heat to cold and back in under a hundred feet.
Part of the plan
from day one
Cielo is built around a simple idea: heat and cold exposure, used deliberately, is science associated with better cardiovascular health, faster recovery, improved sleep, and long-term resilience — not a spa-brand relaxation product. Integrating a sauna into a primary suite works best when it's part of the plan from day one, not an add-on after the marble is already ordered, which is why Cielo works directly with architects and designers during the design phase, not just at installation.
Frequently Asked Questions
Yes, with proper wet/dry zone separation, dedicated ventilation, and a vapor barrier planned from the start — a bathroom-integrated sauna is a real, increasingly common design choice, not a workaround.
Integrated infrared sauna systems typically need a dedicated 15–20 amp circuit, planned early in a remodel rather than added after the fact — larger traditional heaters may need more, similar to the electrical planning covered in Basement Sauna Conversion.
It can, if the wet and dry zones aren't properly separated — a glass partition, correct vent placement, and a vapor barrier at the junction between the sauna and the washroom are what keep the sauna's controlled environment from being compromised by shower steam.
Naturally weathered woods like Kelo, with their grey, non-uniform grain, tend to complement honed marble, travertine, and porcelain slab without competing with them — the goal is one continuous material story, not two competing ones.
Before — electrical capacity, ventilation paths, and the vapor barrier all need to be part of the initial floor plan, not adjustments made after the stone and fixtures are already specified.