
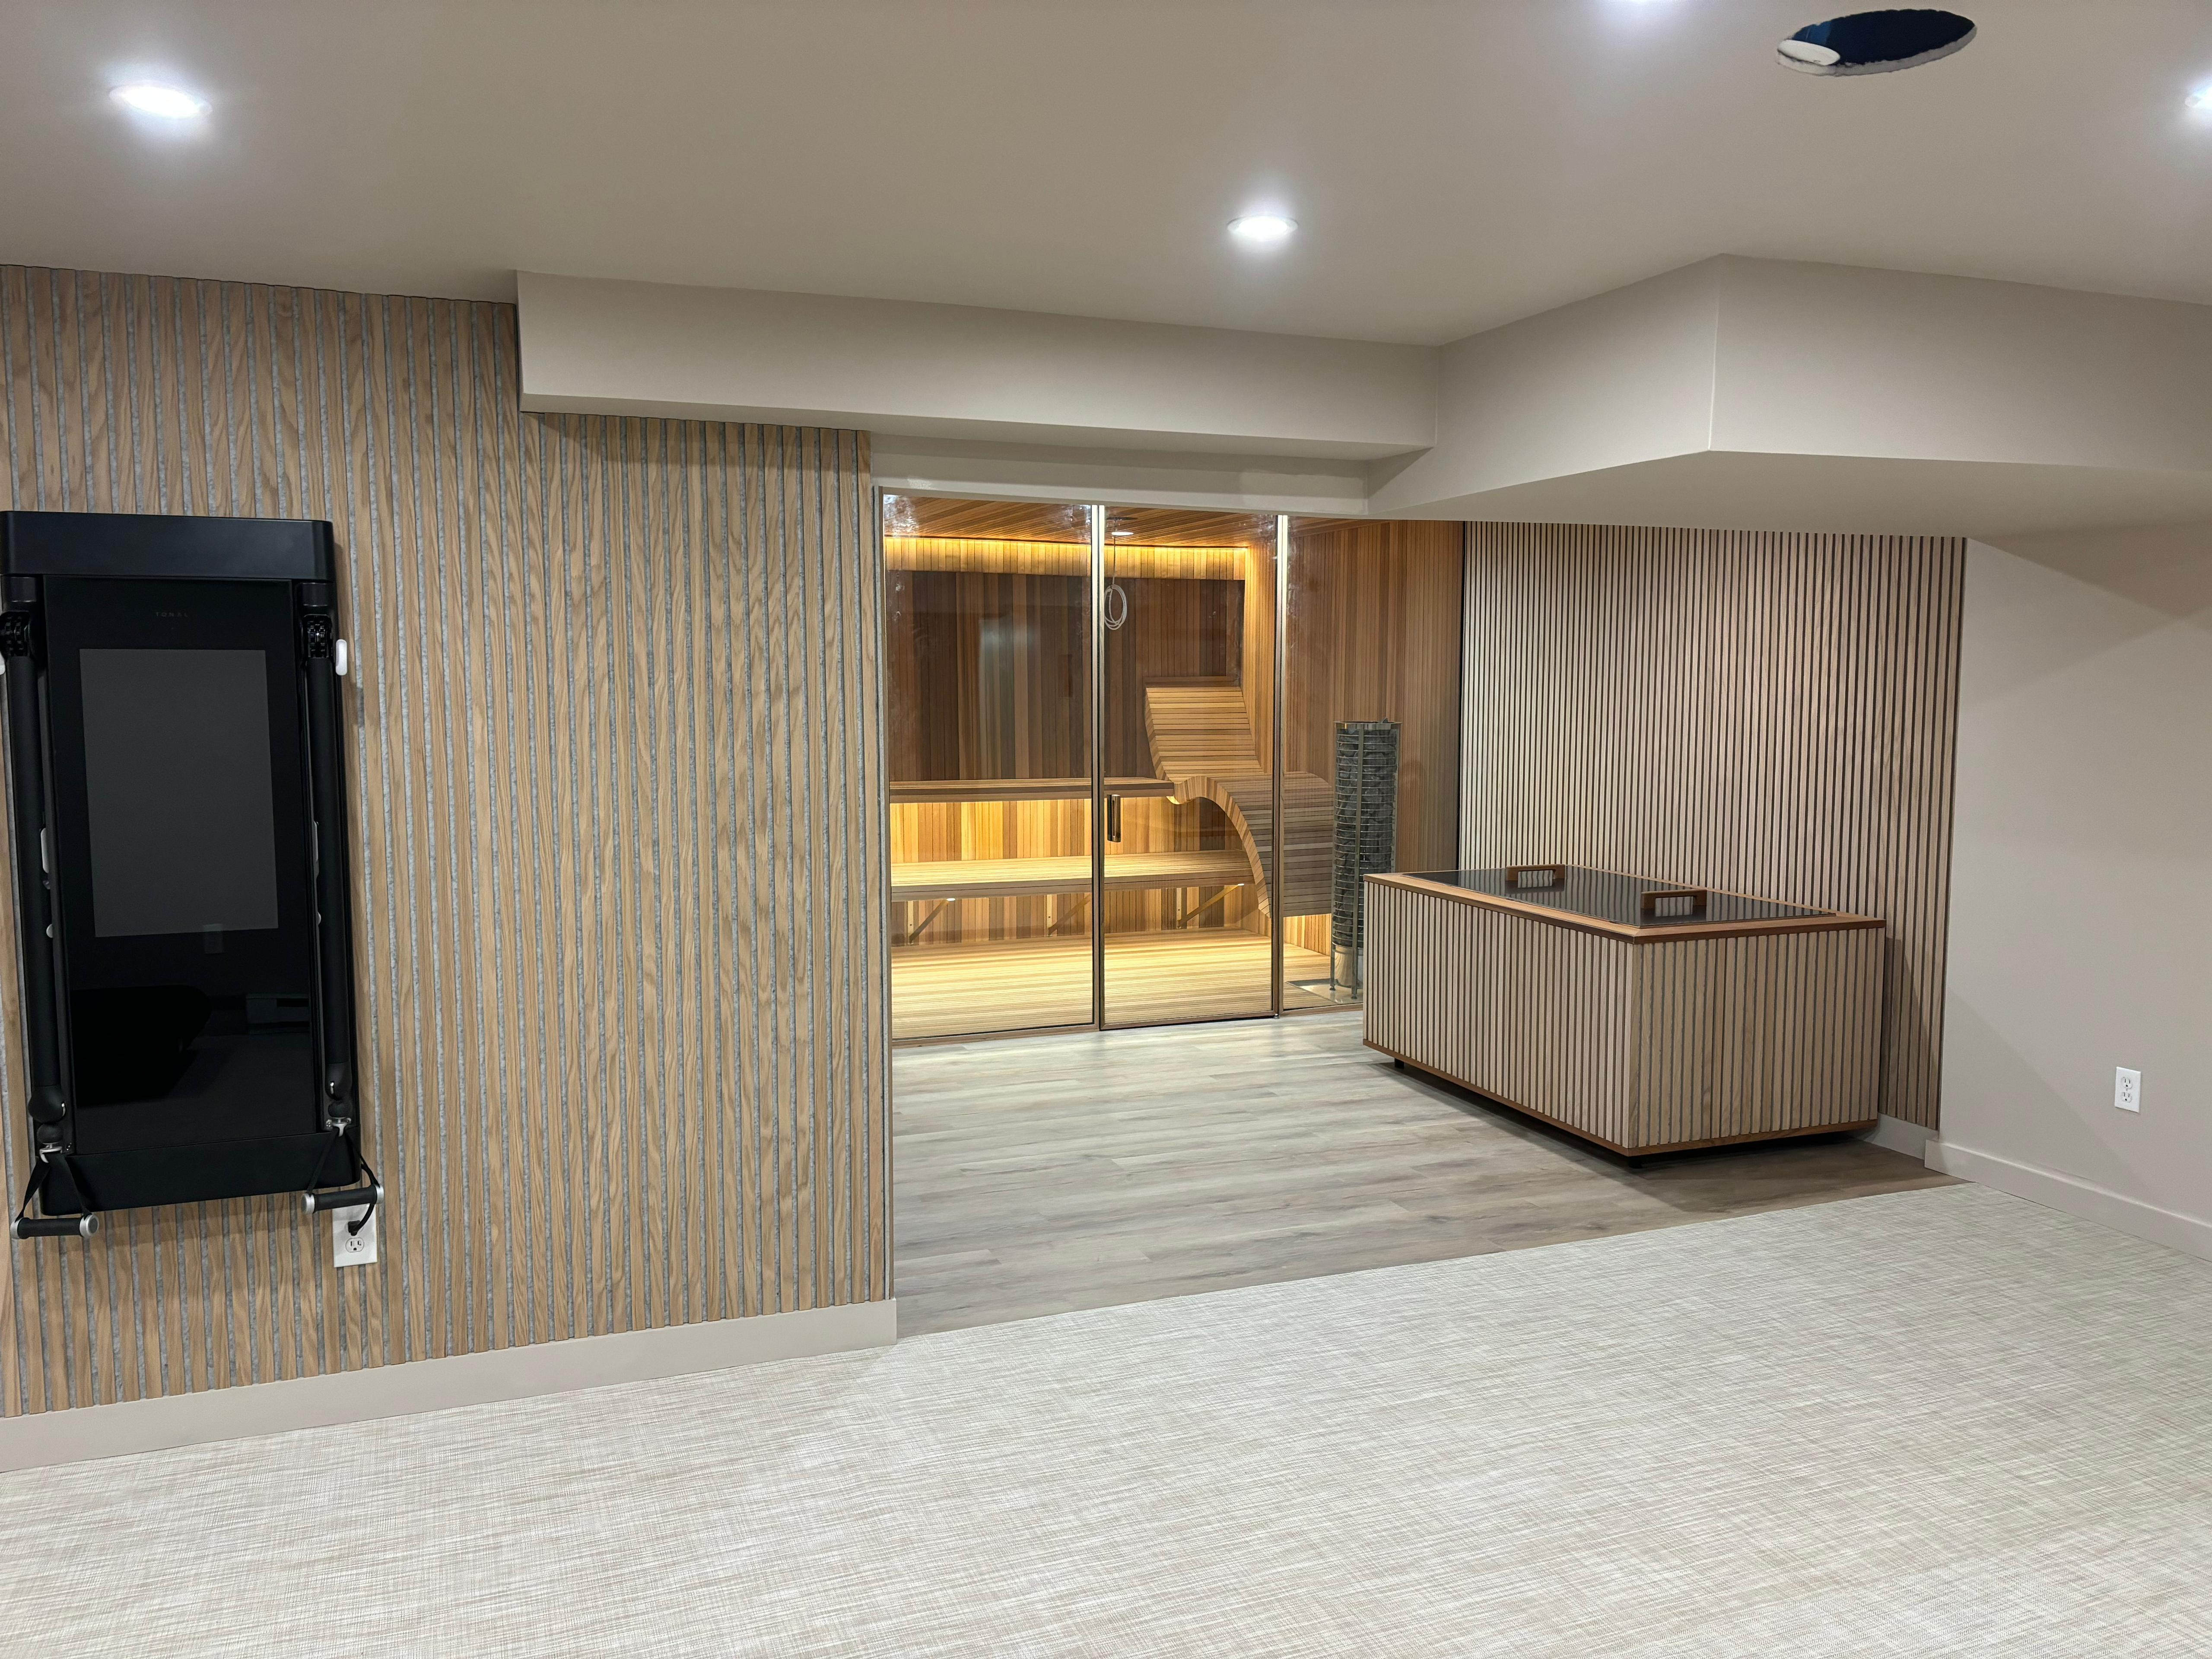
If you're a New Jersey homeowner looking at a basement or spare room and picturing a sauna in it, the project is very doable — but New Jersey treats it as a real basement remodel, not a simple appliance install. That means permits, a specific ceiling height rule worth checking before you fall in love with a layout, and code requirements that are genuinely different from an outdoor build.
What New Jersey Requires for an Indoor Sauna Build
New Jersey requires a permit for a basement remodel any time the project adds walls, electrical work, plumbing, or mechanical systems — which covers nearly every real indoor sauna build, since a sauna needs at minimum a dedicated electrical circuit and usually new framing and insulation. New Jersey enforces the 2021 International Residential Code through its own Uniform Construction Code, making it one of the earlier states to adopt the current standard, so inspectors are checking against a fairly current code cycle, not an outdated one.
The Ceiling Height Rule Most People Check Too Late
Here's a detail worth confirming before you design around a specific corner of your basement: New Jersey's residential code requires a minimum 7-foot ceiling height for any finished, habitable basement space. Older New Jersey homes, especially anything built before finished basements were standard, can fall short of this in at least part of the space.
It's a five-minute measurement that can save weeks of redesign later — the first thing worth checking, before the electrical plan, before the wood selection, before anything else.
Electrical and Moisture Requirements
The electrical and moisture-control requirements for an indoor sauna don't change much by state — a dedicated circuit sized to the heater, GFCI protection, and a continuous vapor barrier to manage humidity are all NEC and building-science standards that apply everywhere. See the full breakdown →
What does change locally is New Jersey's humid summer climate, which is exactly why moisture management isn't optional here the way it might be treated as an afterthought in a drier climate.
Egress and Habitable Space Rules — When They Apply
New Jersey requires egress windows specifically for basement bedrooms and other space classified as habitable sleeping space — a minimum 5.7-square-foot clear opening, among other specifications. This applies if your basement project includes a bedroom-classified room, not automatically to a sauna room itself. It's worth clarifying with your local building department early, since it affects the scope of the permit and the overall project timeline if egress work is part of the plan.
What This Looks Like Built: Real Cielo Projects in New Jersey
Cielo has built both outdoor and indoor installations for New Jersey homeowners, working within each property's real constraints — ceiling height, existing framing, and electrical capacity — rather than a one-size layout.
One process, not
three contractors
Cielo treats an indoor build with the same design standard as an outdoor glass-roof sauna — clear cedar, engineered ventilation, and a heater sized correctly for the space — instead of dropping a generic kit into a basement and calling it finished.
Because Cielo manages the structural, electrical, and permitting conversation as one process, New Jersey homeowners aren't stuck coordinating a contractor, an electrician, and a permit office separately.
Book a Consultation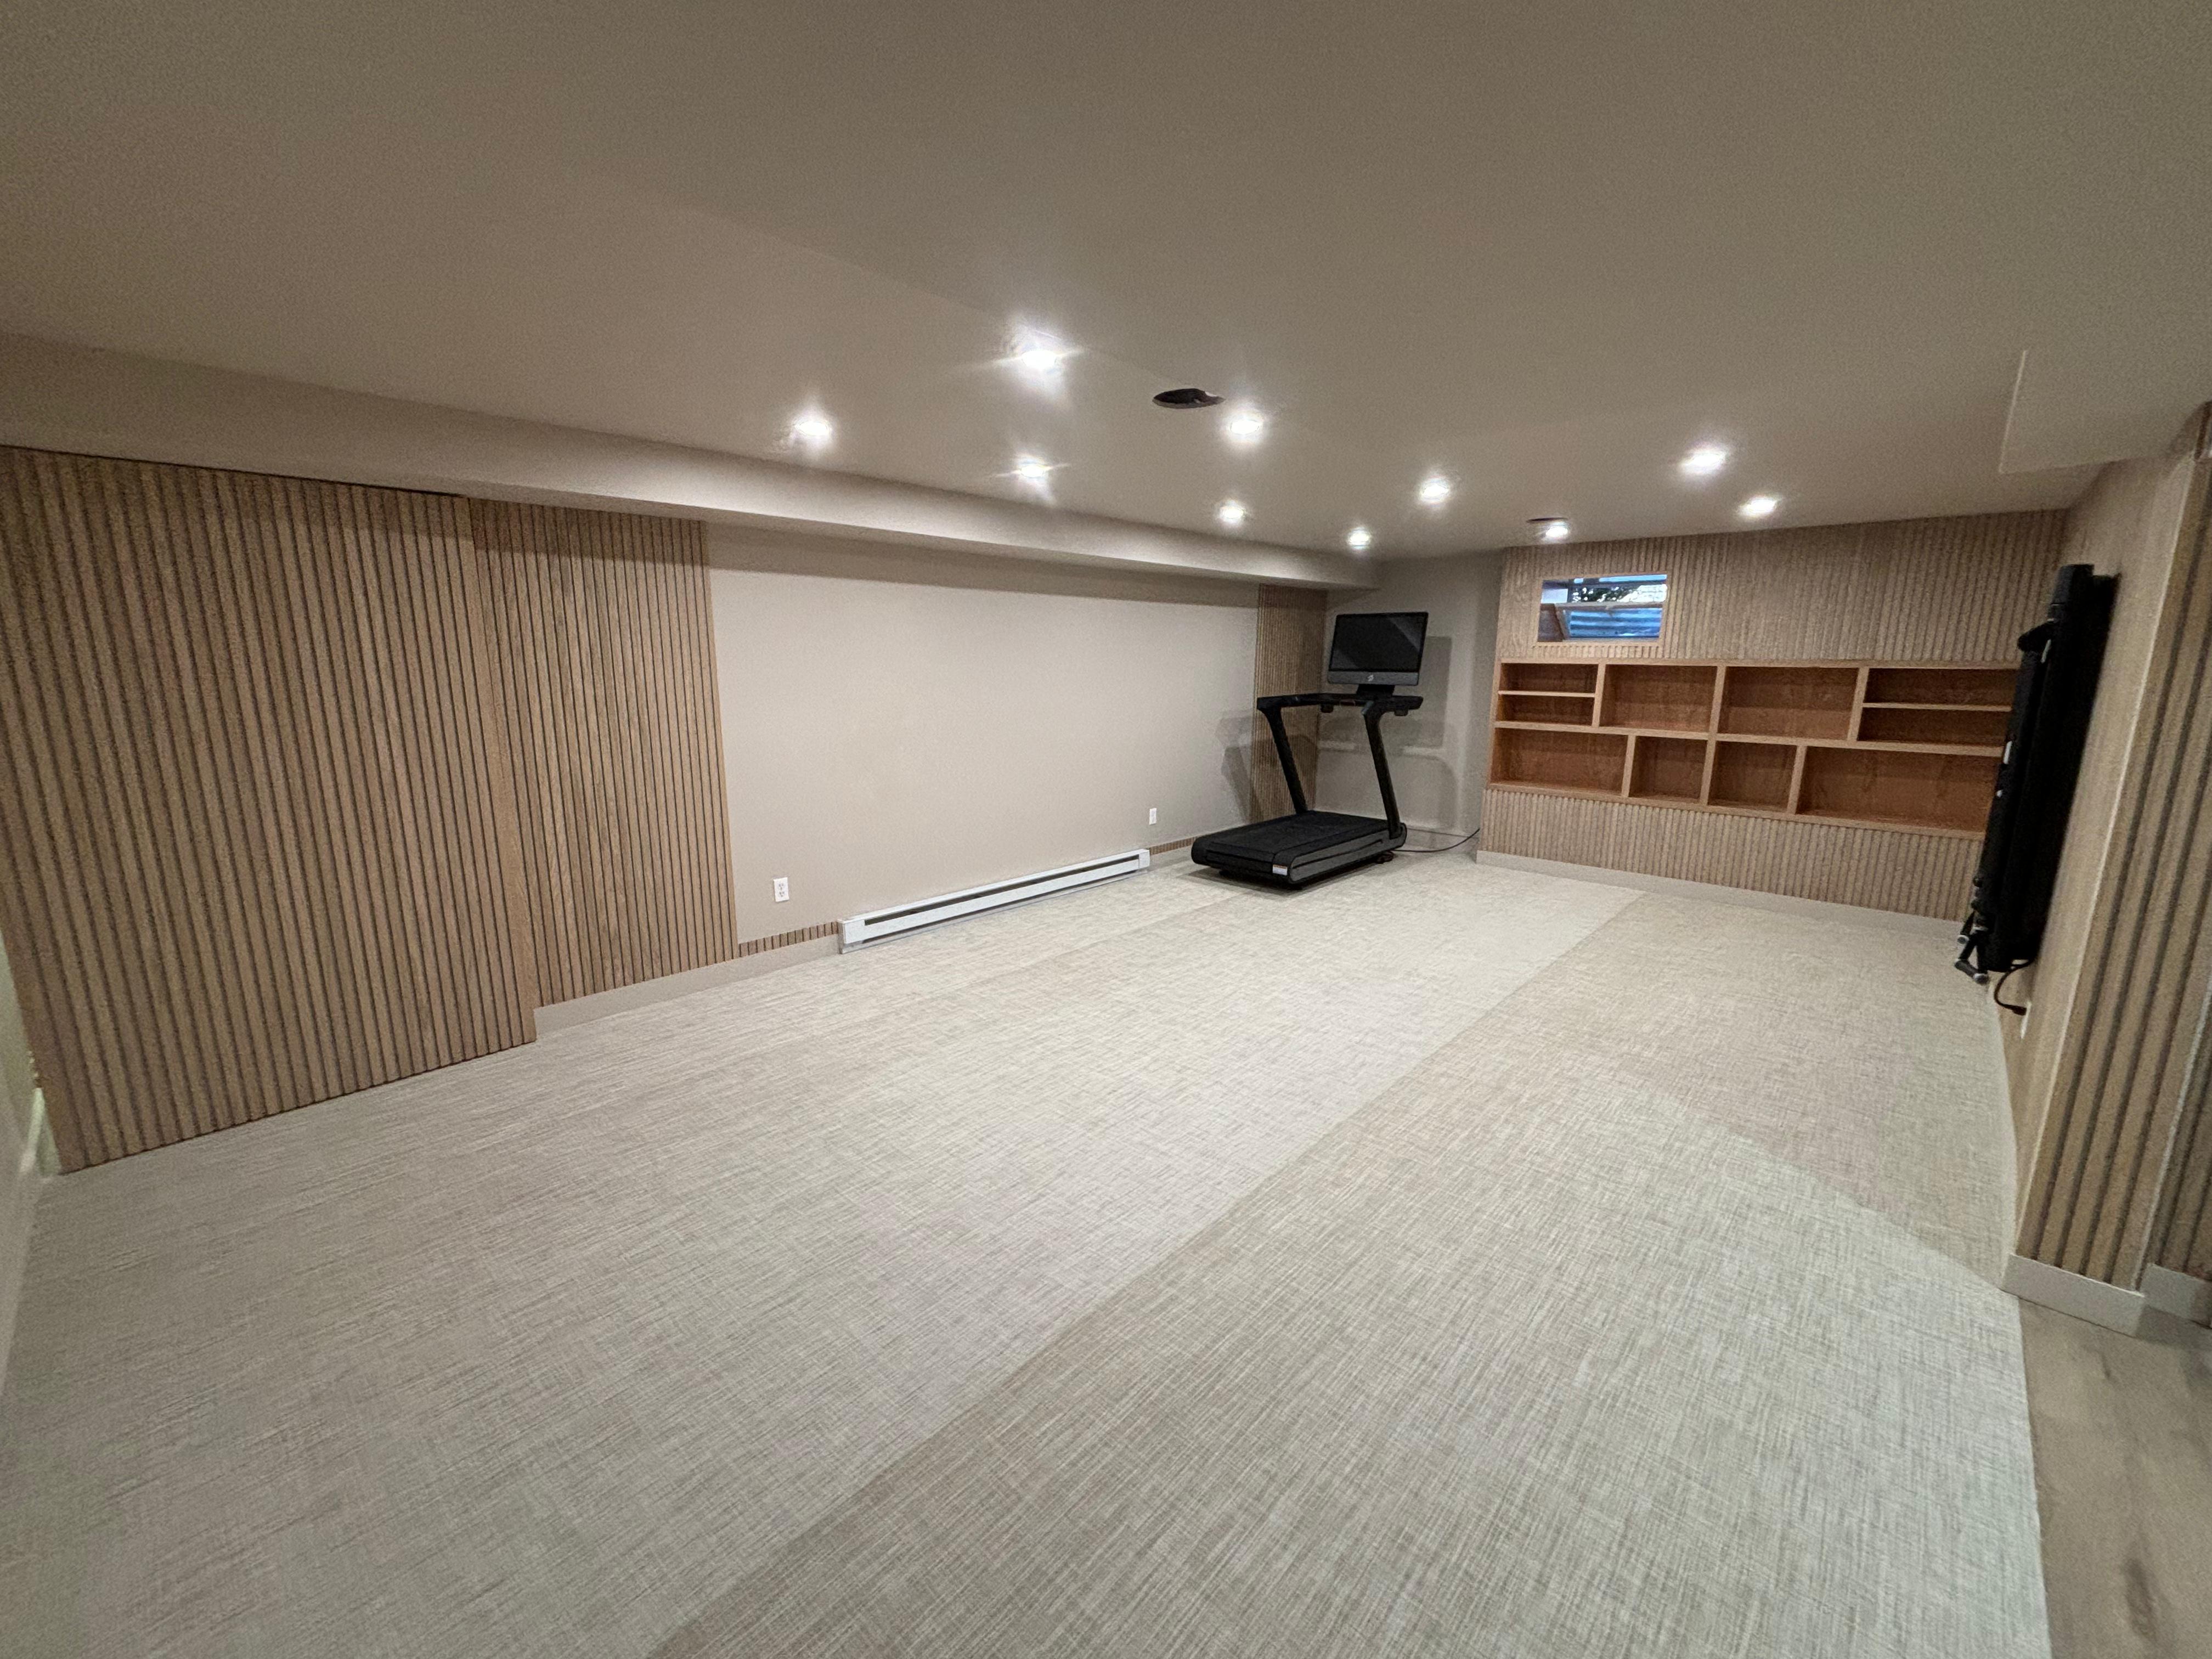
Frequently Asked Questions
In almost every real case, yes — any basement or interior sauna build involving new walls, electrical work, or mechanical systems requires a permit under the NJ Uniform Construction Code.
New Jersey requires a 7-foot minimum ceiling height for finished, habitable basement space generally. It's worth measuring your specific basement early, since older homes sometimes fall short in part of the space.
Egress windows are required for basement bedrooms and other habitable sleeping space specifically — not automatically for a sauna room itself, though it's worth confirming with your local building department if your project includes a bedroom-classified space.
The core electrical and moisture-control principles are the same, but an indoor build adds structural and ceiling-height considerations specific to your existing basement, plus New Jersey's humid summers make moisture management especially important.
Cielo manages the structural and electrical scope and confirms permit requirements with each client's local New Jersey building department before the build starts.
Permit, ceiling-height, and egress requirements can vary by municipality — confirm current requirements with your local building department before starting a project.