If you own a brownstone in Brooklyn and you've looked at your backyard, real, but narrow, and overlooked on every side by your neighbors' windows, and wondered whether a sauna could actually work there, this is for you. A brownstone backyard is a genuinely different design problem than a suburban yard: less about total space and more about a tight, shared, overlooked footprint that has to work precisely. Here's what that actually takes.
How Much Backyard Are You Actually Working With?
A typical Brooklyn brownstone building lot runs about 100 feet long by 20 feet wide, though this varies from block to block and neighborhood to neighborhood. That translates to a backyard roughly 20 to 30 feet wide and 30 to 60 feet long, with many running 40 to 55 feet deep. A brownstone is generally considered genuinely narrow at 15 feet wide or less, with the common range falling between 16 and 22 feet.
None of these are large numbers, which is exactly why a custom-measured design matters more here than almost anywhere else Cielo builds: a sauna sized to a generic footprint, not your specific yard, is how a real 20-foot-wide lot ends up feeling smaller than it already is.
The Approval Most People Don't Know to Check: Landmark Status
Many Brooklyn brownstone neighborhoods sit inside a designated historic district, which means a backyard structure visible from the street or a public way needs its own approval from the NYC Landmarks Preservation Commission, separate from any building permit.
Many of Brooklyn's classic brownstone neighborhoods sit inside a designated historic district, which means any exterior change, including a backyard structure visible from the street or a public way, needs approval from the NYC Landmarks Preservation Commission (LPC), separately from any NYC Department of Buildings (DOB) permit. There are three LPC application types: a Certificate of No Effect and a Permit for Minor Work are both reviewed at staff level and are generally faster, while a Certificate of Appropriateness requires a full commission review. A valid DOB permit does not substitute for LPC approval, and vice versa: both apply independently where they're required, so this is genuinely worth confirming for your specific property before a design gets too far along, not something to assume either way.
Designing for a Yard You Share Sightlines With, Not Just Space
A brownstone backyard is rarely private in the way a suburban lot is, multi-story buildings back onto it from several directions, and windows two and three stories up can look straight down into the space. This is where orientation, screening, and glazing choices matter more than square footage: a sauna positioned and finished with real attention to who can see in, and from where, reads as a private sanctuary even in a fully overlooked lot. Cielo's approach to privacy and site-specific design, including how this same challenge shows up on rooftops and other constrained urban sites, is covered in full on Cielo's custom outdoor sauna page.
Why Precision Fabrication Matters More on a Narrow Lot
A narrow brownstone yard usually has one real access point, through the house or through a narrow side gate, which makes large on-site construction genuinely difficult. Building a sauna in precise, engineered sections and assembling it in place solves this directly: the structure arrives close to finished and goes together in the yard, rather than requiring a full construction operation to happen inside a 20-foot-wide space for weeks. It's the same site-constrained logic that applies to a rooftop or a tight side yard anywhere else in Cielo's service area.
Studied before
anything is designed
Cielo is built around a simple idea: heat and cold exposure, used deliberately, is science associated with better cardiovascular health, faster recovery, improved sleep, and long-term resilience, not a spa-brand relaxation product. A narrow, overlooked brownstone yard is exactly the kind of site Cielo studies before designing anything, starting with the real dimensions, landmark status, and sightlines specific to your property.
See Completed Projects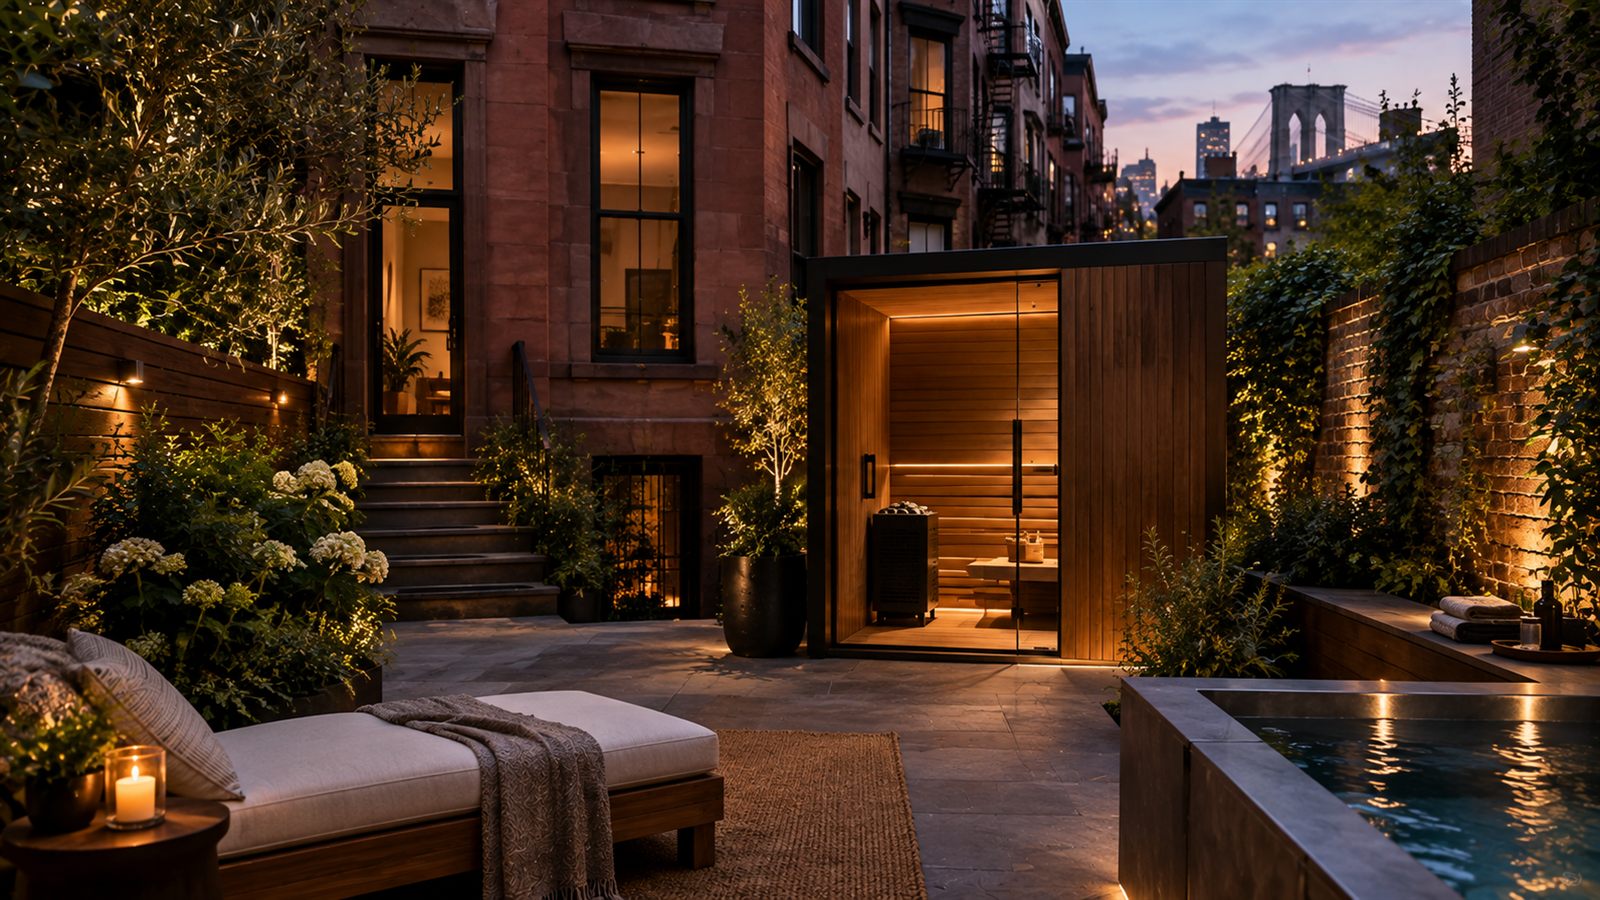
Cielo designs custom backyard wellness spaces for brownstone owners across Brooklyn, starting with your yard's real dimensions, landmark status, and sightlines before recommending a design.
Frequently Asked Questions
Often, yes. Most brownstone yards run 20 to 30 feet wide and 30 to 60 feet deep, which is workable space for a custom-measured design, though a generic, un-measured layout is exactly what makes a narrow yard feel smaller than it is.
If your property is in a designated historic district, likely yes, in addition to any required DOB permit. LPC review scope depends on your specific property and whether the structure is visible from the street or a public way. Confirm your property's landmark status directly with the LPC before finalizing a design.
Through orientation, screening, and glazing choices made specifically around what's visible from neighboring windows and floors. The goal is a space that feels private even in a fully overlooked lot, not one that ignores the problem.
Often, yes. A narrow yard with limited access usually can't support extensive on-site construction, so a structure built in precise sections and assembled in place is typically the more practical approach.
In most cases, yes, if it involves new structure or electrical work. This is worth confirming with NYC's Department of Buildings alongside any landmark review, rather than assuming it's covered under an existing renovation permit.