
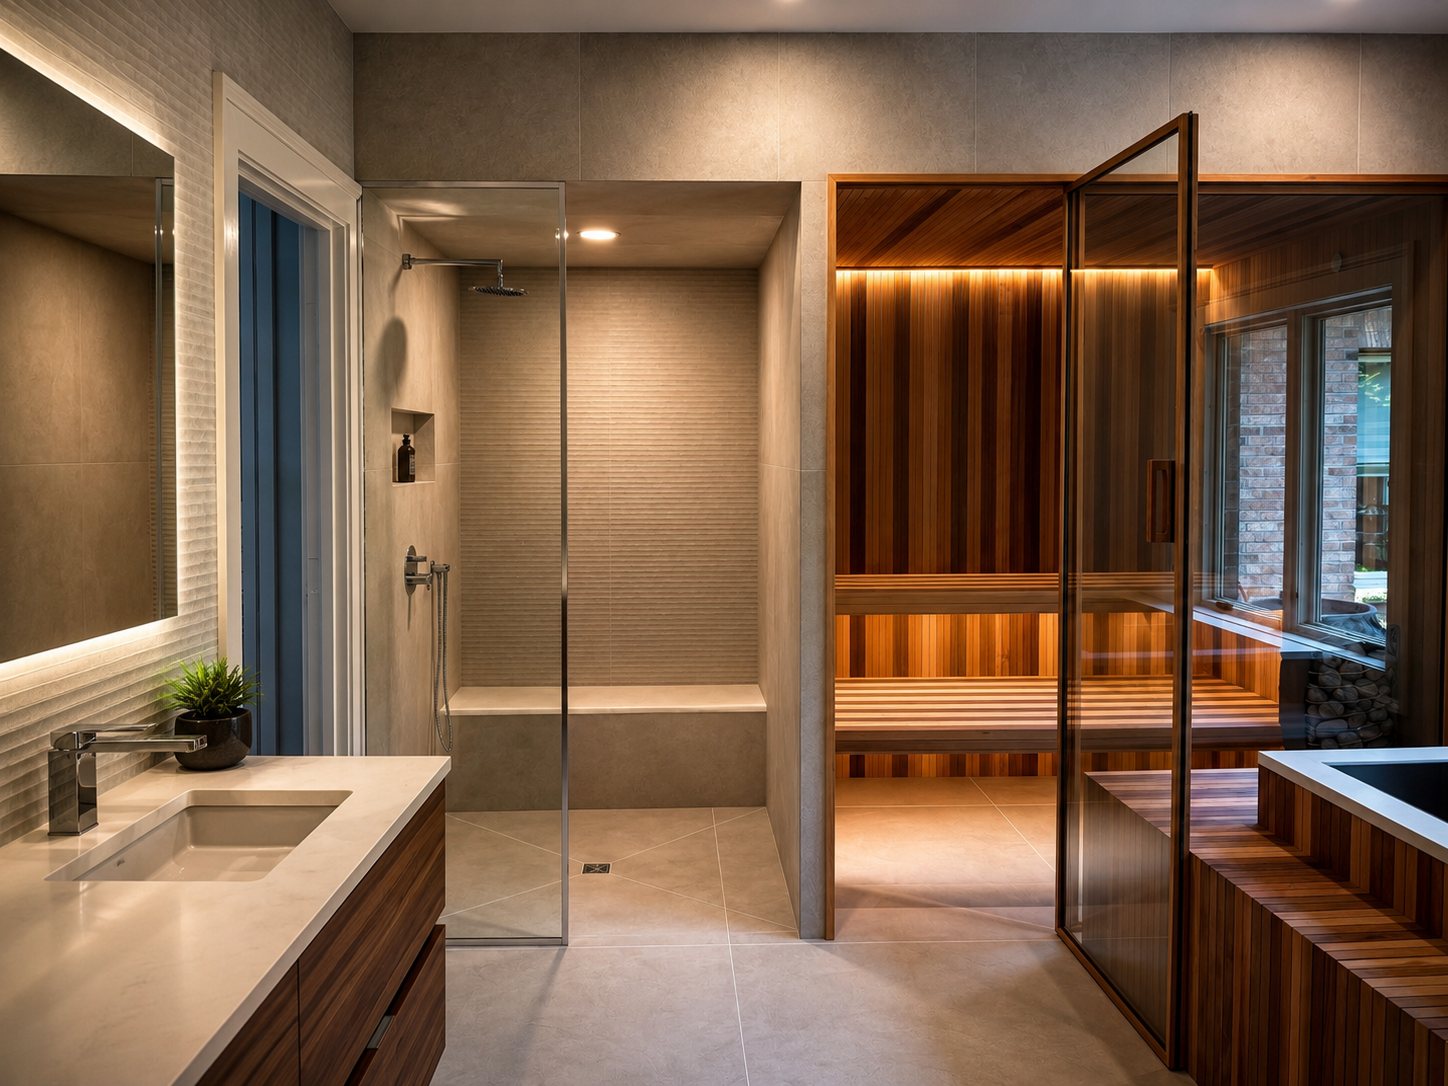
Most sauna buying guides won't tell you this, because most of them aren't written by anyone who's actually built in Connecticut: the state's own building code specifically names "sauna" as a use that does not qualify for the small-structure permit exemption, regardless of size. If you're a Connecticut homeowner considering an outdoor sauna, that single line changes how you should plan the whole project — permits, timeline, and budget.
What Actually Requires a Permit for an Outdoor Sauna in Connecticut?
The Connecticut State Building Code exempts one-story detached accessory structures up to 200 square feet — tool sheds, playhouses, and similar uses — from needing a building permit under Section 105.2. But the code's own exception list explicitly excludes structures used as a sauna, along with a workshop, yoga room, or guest space, from that exemption. In plain terms: a sauna doesn't get the small-structure break that a garden shed of the same size would, no matter how compact the design.
That means most outdoor sauna installations in Connecticut need a building permit outright. And even for the rare structure that technically qualifies for the size exemption, that exemption only covers the building permit — nearly every Connecticut town still requires separate zoning approval for accessory structures, even small ones.
Electrical Permits: What Connecticut Requires for a Sauna Heater
Connecticut law allows homeowners to perform electrical work on a single-family, owner-occupied residence, but a permit from the local building department is required before starting, and the work has to pass inspection against the National Electrical Code. A sauna heater's 240V circuit is exactly the kind of work that draws scrutiny: some towns will issue a homeowner permit for a straightforward circuit extension but require a Connecticut-licensed electrician for anything resembling a service upgrade, and a licensed electrician isn't permitted to cut and reconnect utility service under a permit issued to the homeowner. The specifics vary town to town, which is why Cielo coordinates the electrical scope with a licensed Connecticut electrician as part of every build rather than leaving it to the homeowner to sort out mid-project.
Foundations and Connecticut's Frost Protection Rules
Connecticut's baseline rule requires exterior footings to sit at least 12 inches below undisturbed grade, with additional frost protection required down to the depth set in the state's frost line table for the property's specific location. Here's the detail that actually matters for a lot of outdoor sauna builds: Connecticut code carves out an exception for freestanding accessory structures of 600 square feet or less, of light-frame construction, with an eave height of 10 feet or less — these are not required to extend footings below the frost line at all.
Most outdoor saunas fall well within that size and height range — a real cost and timeline advantage, not just a technicality.
A compliant Connecticut build can often use a simpler, shallower foundation than the same structure would need in a state without this exception.
Zoning and Local Variation in Connecticut
Zoning enforcement in Connecticut happens at the town level, and almost every municipality requires some form of zoning sign-off for an accessory structure, independent of the building permit question above. Setback distances from property lines, maximum lot coverage, and height limits are all set locally, so what's approved in one Connecticut town isn't automatically approved next door. Cielo confirms these specifics with each client's local zoning office before finalizing a design, rather than assuming one town's rules carry over.
What Does a Custom Outdoor Sauna Actually Cost in Connecticut?
Most cost guides quote one national number that means very little next to a real quote. Here's a breakdown based on the actual cost categories from a recent Cielo build:
The frost-protection exception above can meaningfully reduce the foundation line item specifically for Connecticut builds that qualify — one more reason a Connecticut quote shouldn't be a copy-paste of a quote from another state.
What This Looks Like Built: A Real Cielo Project in Wilton, CT
Cielo recently completed a custom sauna and cold plunge installation in Wilton, CT — a real property, not a rendering, with the same site considerations (grading, tree cover, sightlines from the house) that come up on any Fairfield County or greater Connecticut lot.
Built for a real
Connecticut winter
Cielo builds every sauna from clear cedar, insulated glass, and aluminum — materials selected to hold up through a real Connecticut winter, not a mild-climate showroom. Because Cielo manages the structure, the electrical scope, and the permitting conversation together, homeowners aren't left piecing together compliance between separate contractors after the fact.
Explore Custom Builds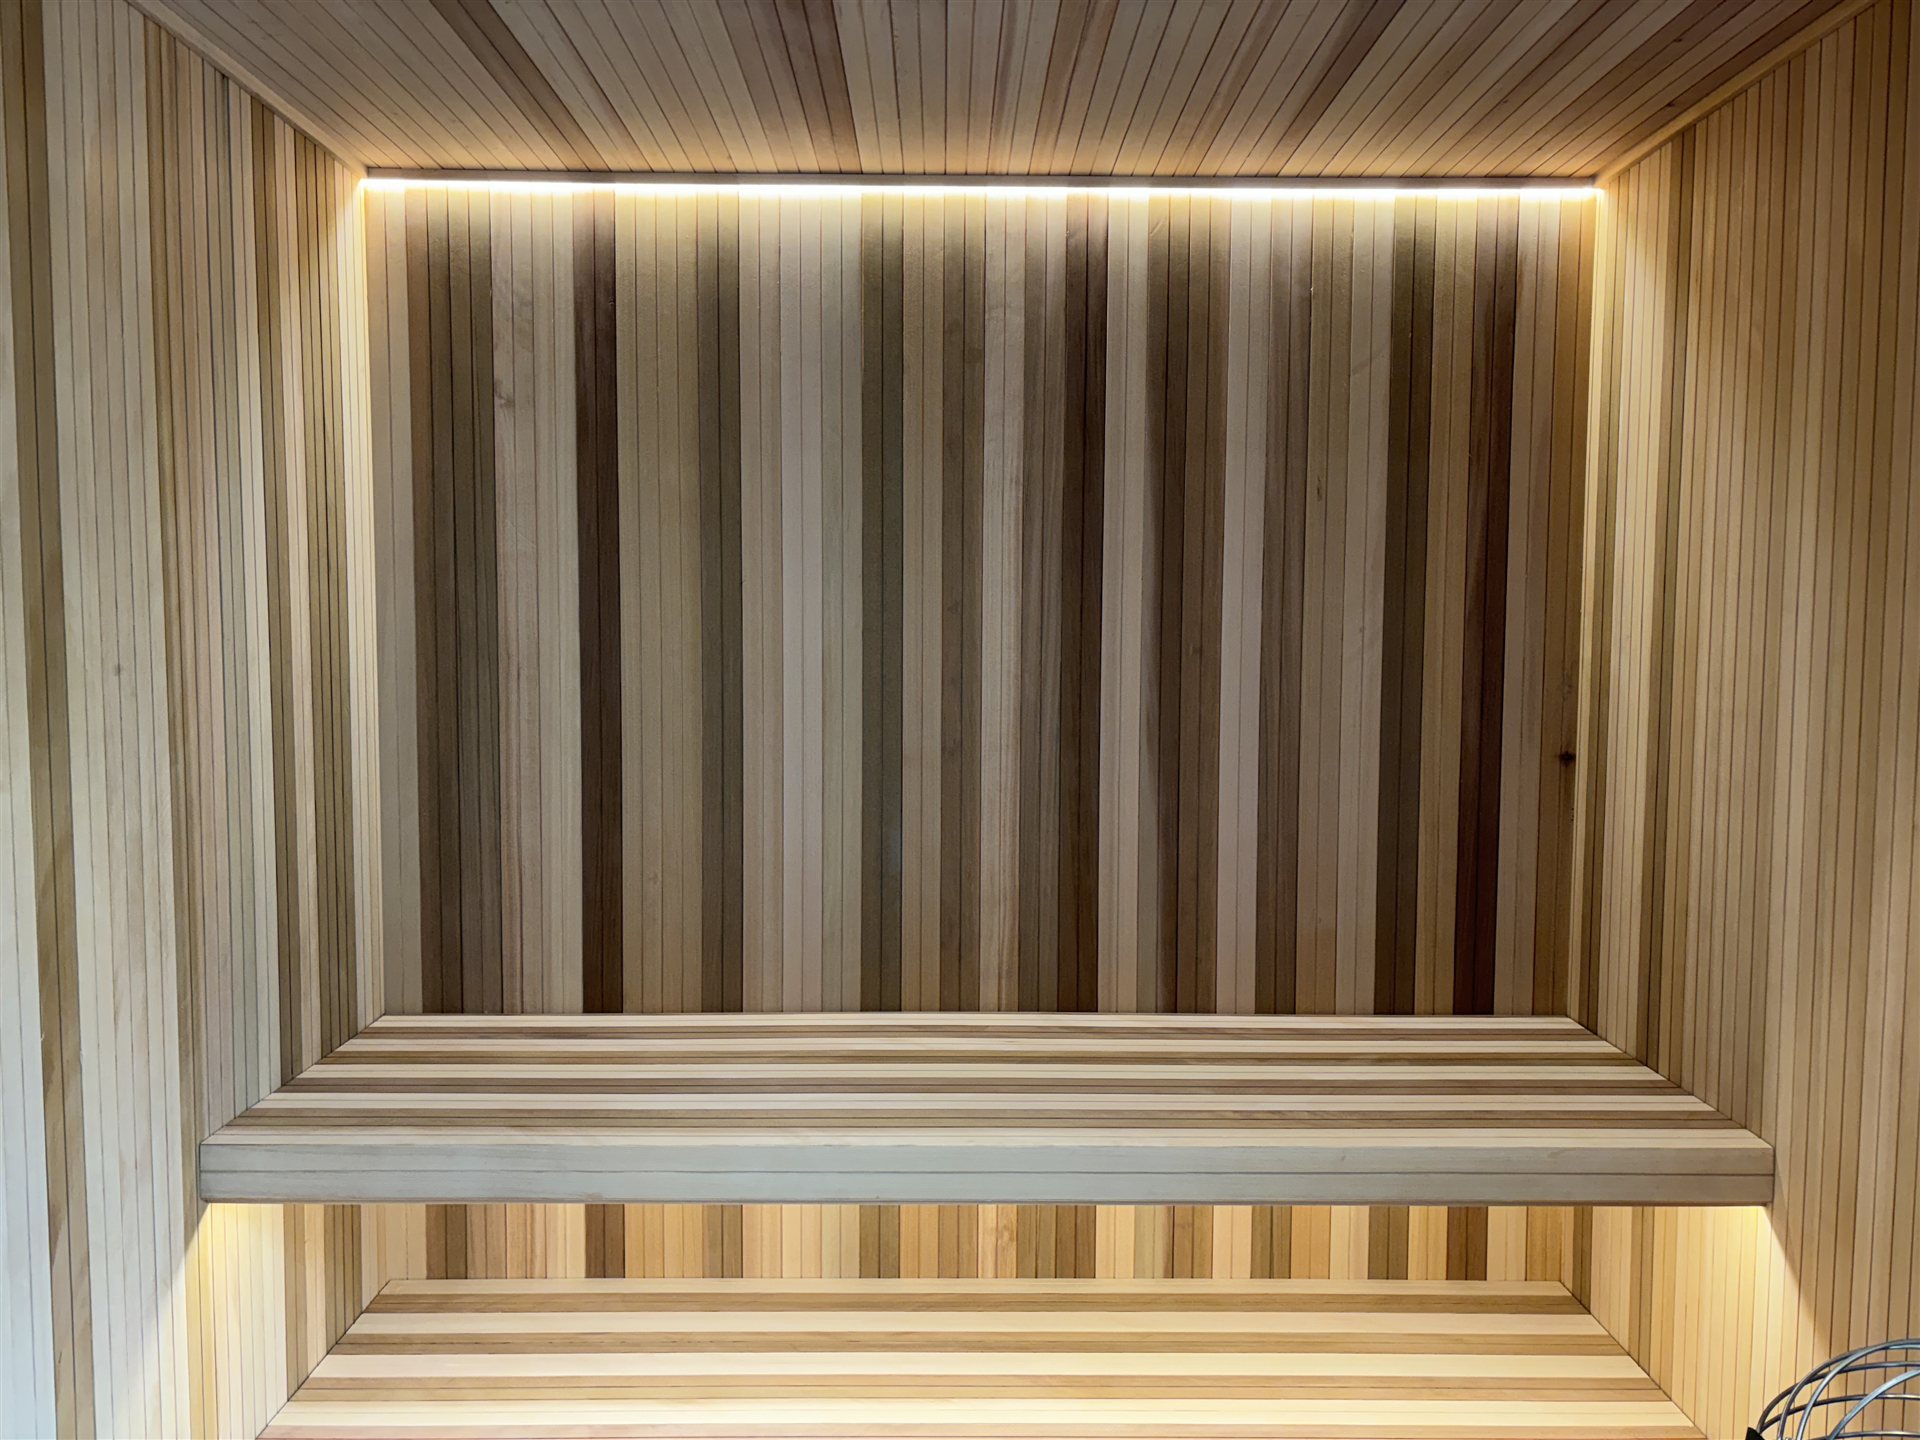
Frequently Asked Questions
Almost always, yes. Connecticut's building code explicitly excludes sauna use from the small-structure permit exemption that would otherwise apply to a shed of the same size, so most outdoor sauna builds need a full building permit plus zoning approval.
Correct — the Connecticut State Building Code's exemption list for structures under 200 square feet specifically names sauna, along with a few other habitable-style uses, as excluded regardless of size.
Based on real project breakdowns, a sauna-only build typically starts in the high five figures, with a full ice bath and chiller system often bringing the total into six figures.
Not always. Freestanding accessory structures of 600 square feet or less, with an eave height of 10 feet or less, are exempt from Connecticut's frost-line footing requirement — many outdoor saunas qualify.
Cielo manages the structural design and coordinates electrical scope with a licensed Connecticut electrician, and confirms zoning and permit specifics with each client's local town before the build starts.
Permit and zoning rules are municipality-specific — confirm current requirements with your local building department before starting a project.