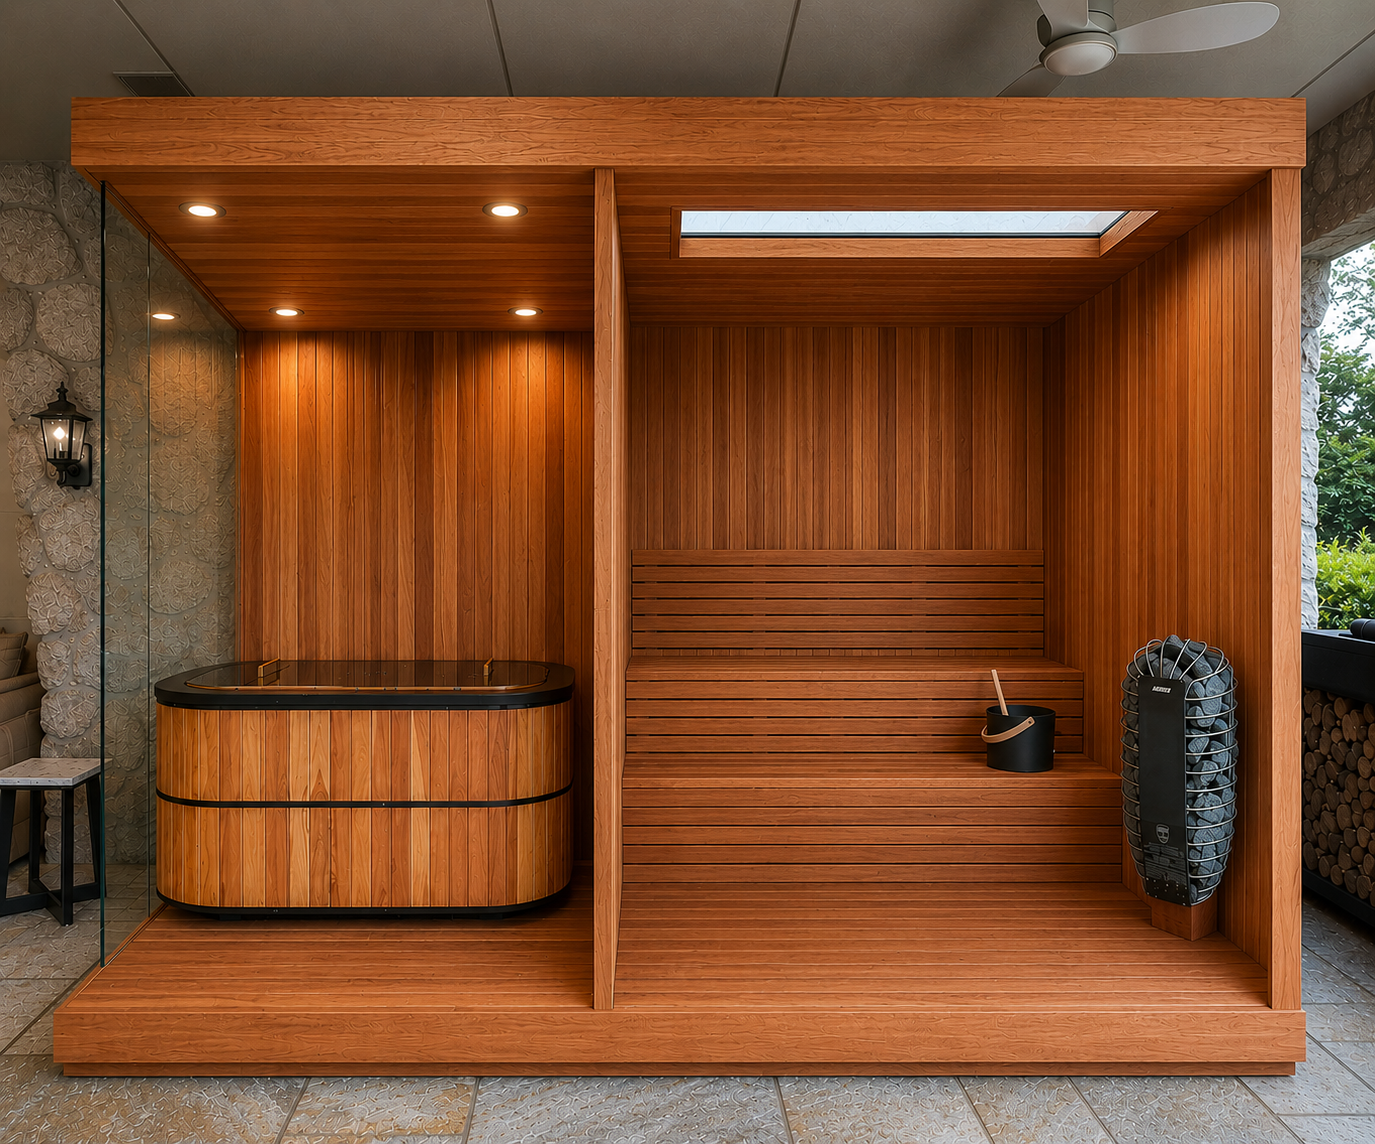
A home wellness room used to mean a corner with a yoga mat and good intentions. That's changed — wellness spaces are now one of the fastest-growing categories in residential design, and the homes doing it well aren't just adding a sauna to a spare room, they're designing an actual daily-use space around it.
Why Wellness Rooms Are Becoming a Standard Feature, Not a Luxury Add-on
The shift is real and it's specifically about longevity, not just relaxation: homeowners are increasingly treating recovery and longevity infrastructure — saunas, cold plunges, recovery zones — as part of daily life rather than an occasional indulgence. That's a meaningful change from how these spaces were designed even a few years ago, when a sauna was often an isolated feature rather than part of a broader daily routine.
The Three-Zone Model: Heat, Cold, and Recovery
The wellness rooms getting this right in 2026 tend to follow the same underlying structure. This isn't a design trend invented for aesthetics; it mirrors what contrast therapy actually is — heat and cold used deliberately, in sequence, with a space to reset in between.
A wellness room designed around these three zones works as a system, not three separate purchases in the same room.
Design Details That Separate a Real Wellness Room From a Room With a Sauna In It
A few specifics show up consistently in the wellness rooms that actually get used daily rather than becoming storage. None of these are decorative extras — they're what determines whether a room gets used four times a week or four times a year.
Choosing the Right Unused Space in Your Home
The space doesn't need to be purpose-built from scratch — it needs the right bones. A basement offers privacy and often the most square footage to work with, though it comes with its own moisture and ceiling-height considerations. Read the full basement guide →
A spare bedroom offers easier ventilation to the exterior and usually less structural work. A garage or underused backyard corner can support a full three-zone build without touching the interior of the house at all. The right choice depends on the space you actually have sitting unused today, not the space you'd need to build from nothing.
Designed as a system,
not three purchases
Cielo designs every wellness room — indoor or outdoor — around the same three-zone thinking: heat, cold, and a real space to recover in between, built with materials meant to be used daily rather than admired occasionally.
A wellness room only works as a longevity investment if it's designed to be used, not just installed.
Explore Custom Options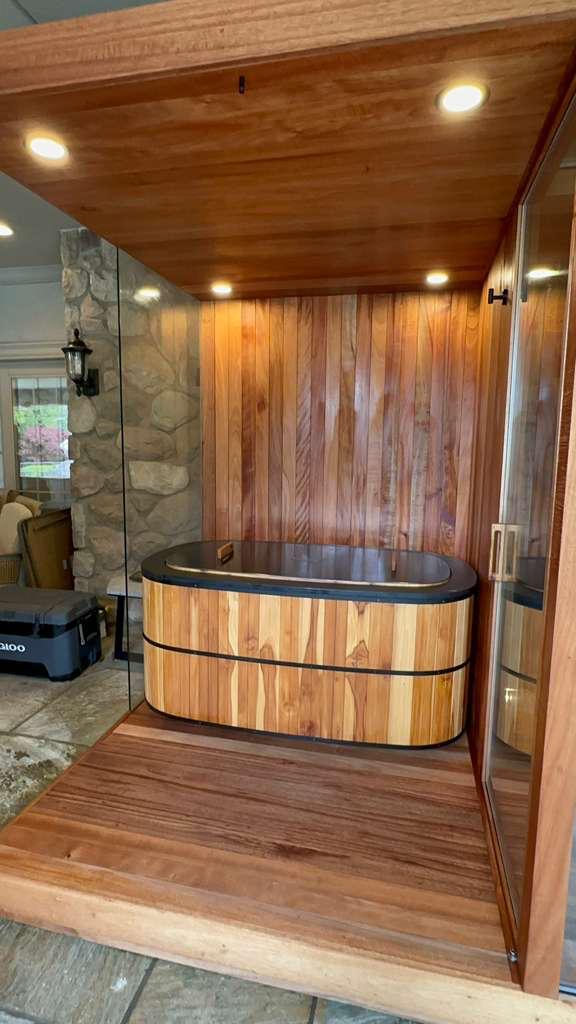
Frequently Asked Questions
A dedicated wellness room is designed around a full routine — typically heat, cold, and a recovery space — rather than a single sauna installed in isolation. The design and layout support a repeatable daily habit, not a one-off feature.
No, but the two together is what's driving most of the current design trend, since heat and cold used in sequence is the basis of contrast therapy. A single sauna with a proper recovery area still functions as a wellness room.
Basements, spare bedrooms, garages, and underused backyard corners are the most common starting points — each has different tradeoffs around ventilation, ceiling height, and how much structural work is involved.
Both — it reflects a real, documented shift in how homeowners prioritize recovery and longevity as part of daily life, and a well-designed wellness space is also a genuine home amenity, not a passing feature.