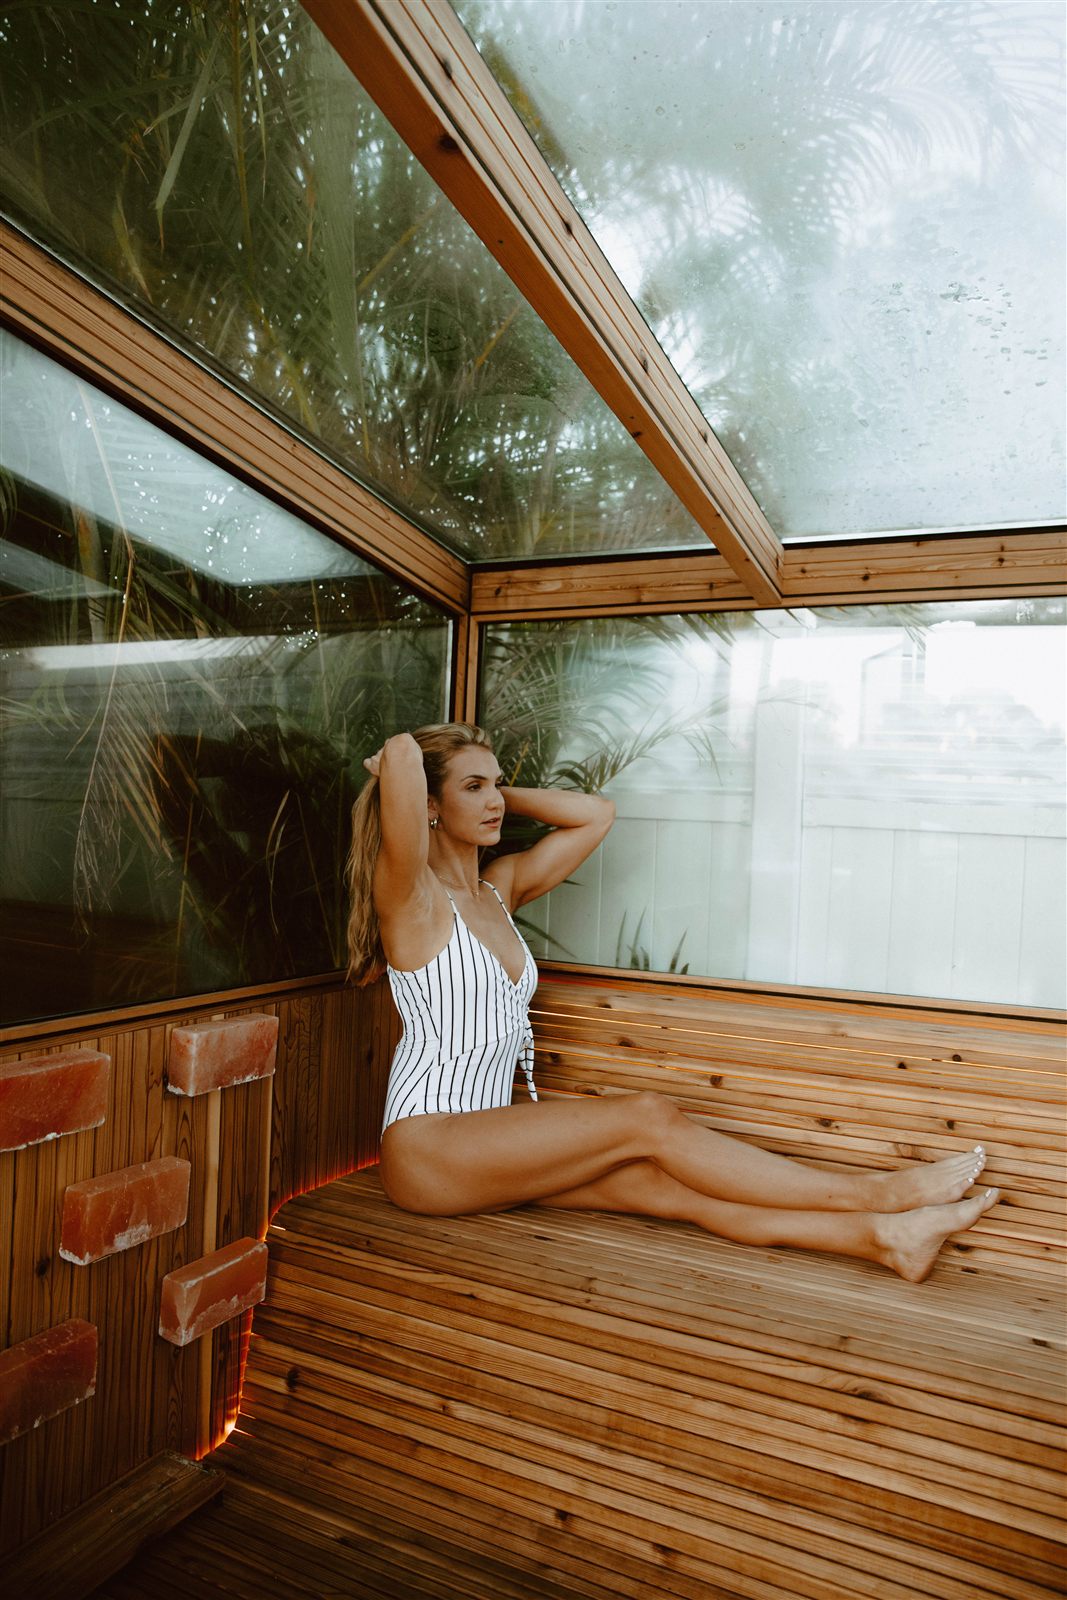
If you're already sold on shared contrast therapy beating another round of drinks, the room itself is what determines whether it actually works for a group — bench geometry, lighting, and what fills the space between rounds, not just square footage.
If you're already sold on the idea that a shared sauna and cold plunge evening beats another round of drinks — the case for that is in The New Standard in Luxury Hosting — this is the execution guide: the specific design decisions that separate a room that photographs well from one that eight people can actually use, and why "alcohol-free hosting" is a real, measurable shift rather than a niche preference.
Why Alcohol-Free Hosting Is a Real Shift, Not a Niche Preference
This isn't a small cultural moment — it's a measurable one. Only 54% of U.S. adults reported drinking alcohol in 2025, a record low since the 1930s, and a Gallup poll found that only 62% of adults under 35 drink at all, down 10 points from two decades earlier.
The social norms have shifted alongside the numbers: 86% feel comfortable choosing a non-alcoholic drink at a gathering, and "zebra striping" — alternating alcoholic and non-alcoholic drinks across one occasion — has become a real, named consumer pattern. What this means for hosting specifically: the activity becomes the center of the evening, not the drink in your hand — which is exactly the shape a shared contrast-therapy session already takes.
Engineering the Room for a Group: U-Shape vs. L-Shape Seating
Once you know the group size (covered in full, with the square-footage math, in The New Standard in Luxury Hosting), the bench geometry is what actually determines whether the room hosts a conversation or splits it in two. A U-shaped bench puts every guest in direct conversational range of everyone else at once — the layout a real dinner table uses, not a hallway. An L-shaped bench, by contrast, naturally splits a group into two smaller clusters at the corner, which works fine for a couple but undercuts a full group.
A U-shape needs more total floor area relative to its seating capacity than a straight or L-shaped bench — which is exactly why this decision should be made once you know hosting, not solo use, is the room's primary job.
Chromotherapy and Ambient Lighting: Setting the Mood Without a Bar
In a room built to replace the bar cart, the lighting has to do some of the work a bar's ambient lighting used to do — signal that this is an occasion, not just a utility room. Chromotherapy, or color light therapy, has moved from a spa-treatment novelty to a standard 2026 sauna design feature: premium cabins now commonly integrate adjustable color-washing across the wood and LED accent lighting, and industry coverage puts color light therapy in over 70% of new luxury spa builds as a treatment or room amenity.
The commonly cited associations give a host a real, adjustable tool for setting the tone of a specific evening, the same way a bar's lighting used to — presented here as the wellness-industry's standard framework, not a clinical claim.
The Recovery Lounge and Optional Wellness Bar: What Happens Between Rounds
The actual social engine of a hosting-scale space is the lounge area between the sauna and the cold plunge — that's where the conversation happens, not inside the heat itself. A hydration or juice station near that lounge area is a natural extension of the same idea: something for guests to do with their hands between rounds that isn't a cocktail. This isn't a documented trend with statistics behind it yet, just sound design logic — worth including if the space and budget support it, not a requirement for the room to work.
Your guest count,
not a standard layout
Cielo is built around a simple idea: heat and cold exposure, used deliberately, is science associated with better cardiovascular health, faster recovery, improved sleep, and long-term resilience — not a spa-brand relaxation product. Designing for a group is a genuinely different brief than designing for one person, and Cielo starts with your actual guest count and how you host, not a standard layout.
See Completed Projects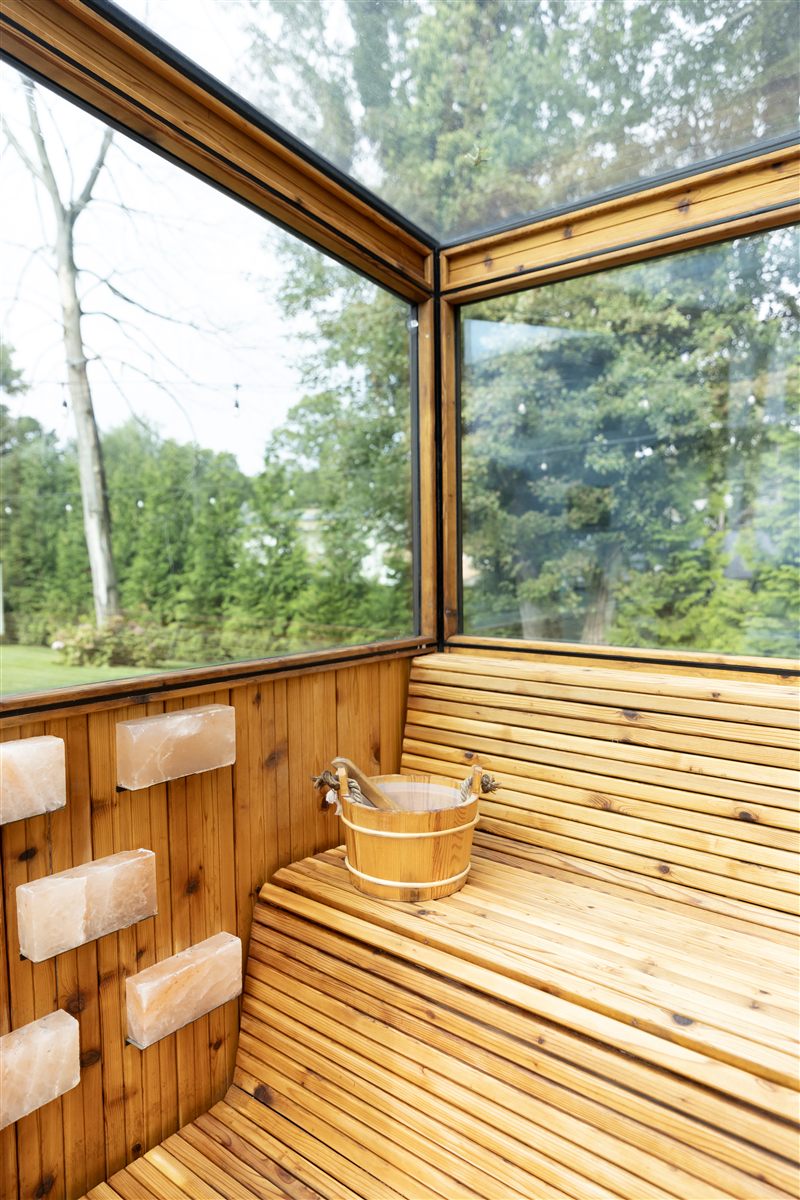
Frequently Asked Questions
It's real and measurable — only 54% of U.S. adults reported drinking alcohol in 2025, a record low, and the shift in social norms (81% comfortable declining alcohol without explanation) is documented, not anecdotal.
A U-shape keeps every guest in conversational range of the whole group at once; an L-shape naturally splits guests into two smaller clusters at the corner, which works for a couple but not a full group.
It's color light therapy — adjustable colored lighting associated with different moods (calming blue, energizing red, for example). It's a real, increasingly standard design feature in 2026 sauna builds, presented here as an ambiance tool, not a medical treatment.
No — it's an optional design layer, not a requirement. A hydration station near the lounge area is a reasonable addition if the space and budget support it.
Size alone doesn't make a room work for hosting — the bench geometry, lighting, and lounge flow are what actually determine whether a group can use the space together, which is the focus of this guide specifically.